
Golf Course - Primary on Main
Address
10 Forest Edge, Plymouth, MA
Price
$ 1,150,000
Property Attributes
- MLS#73572491
- TypeSingle Family
- Listing Status Active
- CountyPLYMOUTH
- CityPlymouth
- AreaPinehills
- NeighborhoodForest Edge
- Zip02360
- StyleContemporary
- Year Built2002
- Taxes$ 11619
- Price$ 1,150,000
- Bedrooms3
- Full Bathrooms2
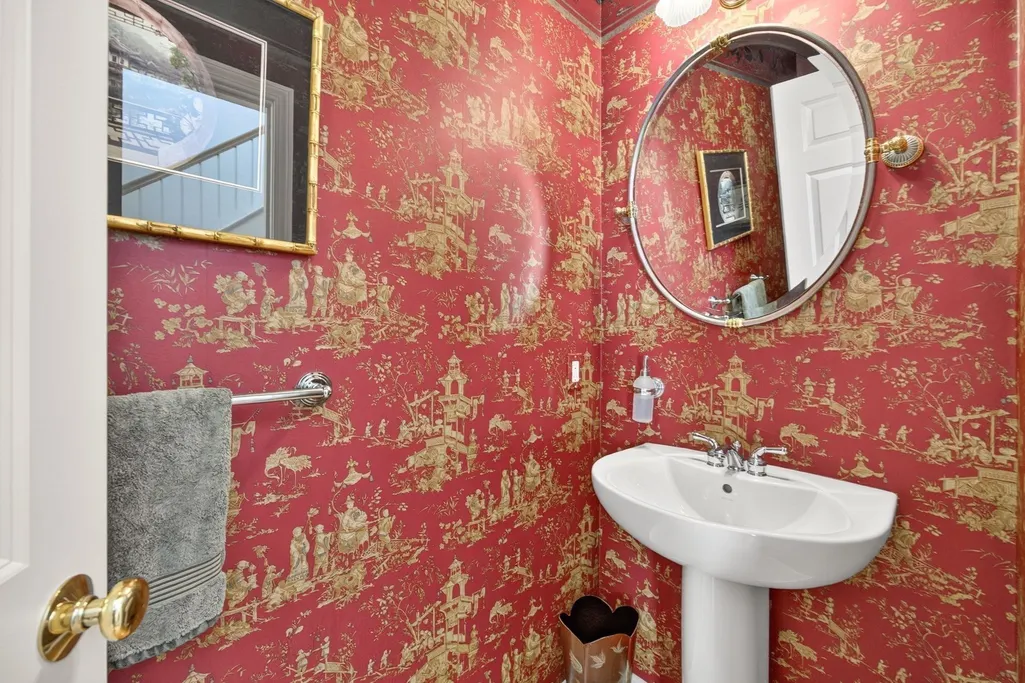
- Half Bathrooms2
- Sqr Footage2904
- Lot Size0.62 Acres
Data Source:
Massachusetts MLS Property Info Network (MLSPIN)
Property Description
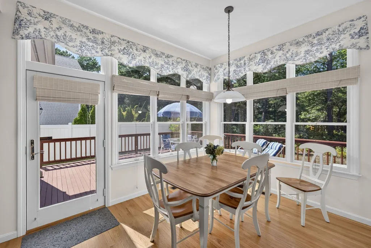
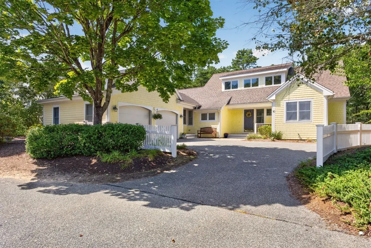
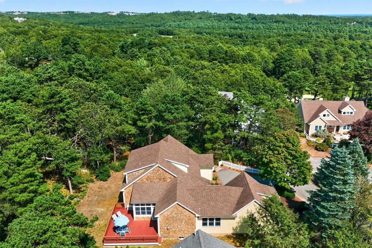
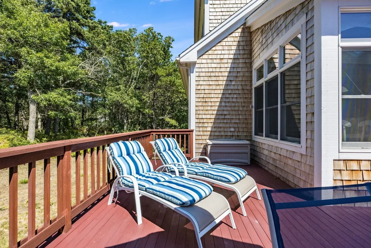
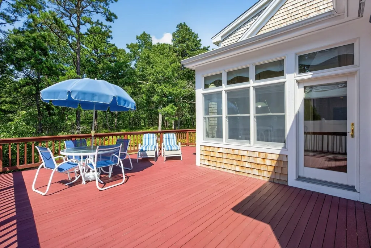
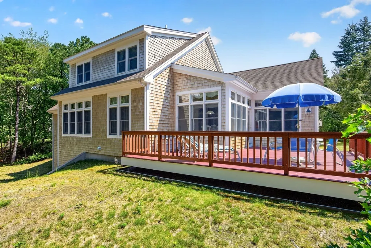
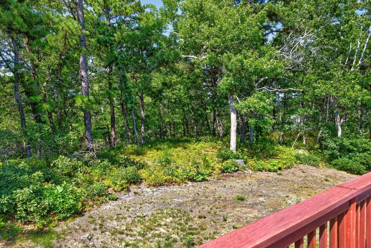
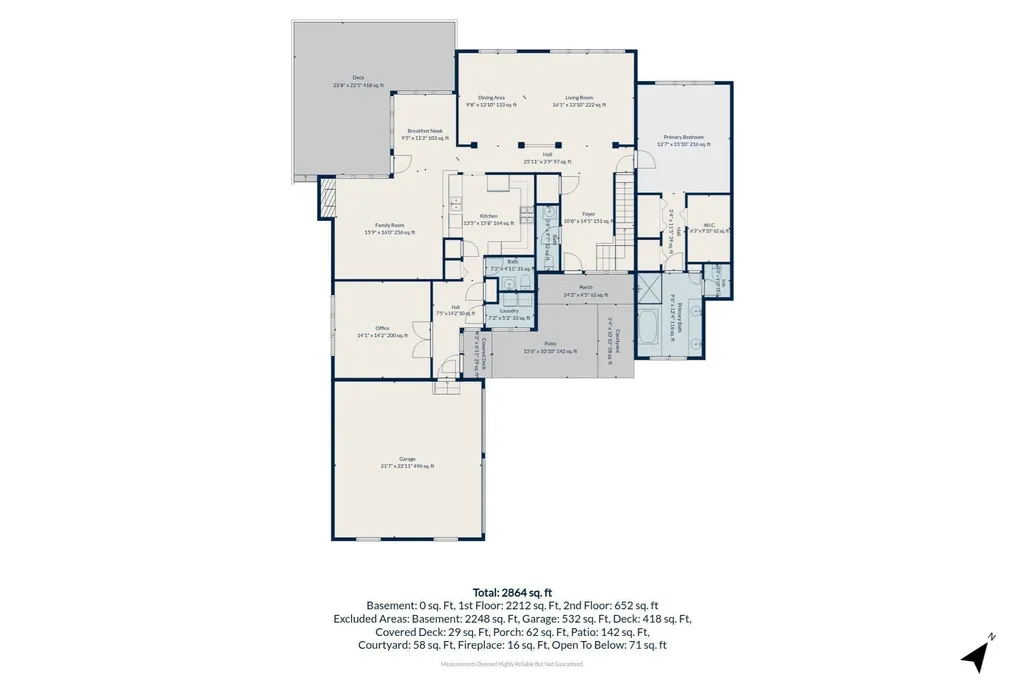
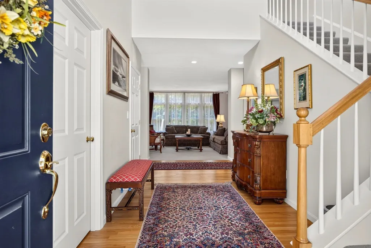
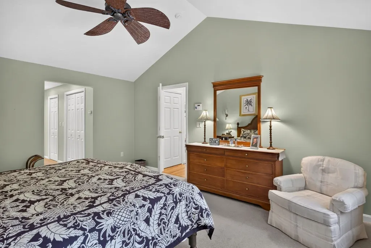
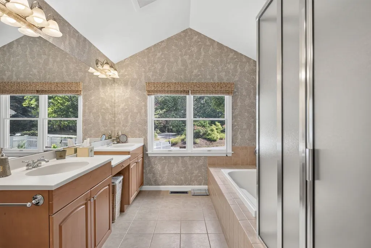
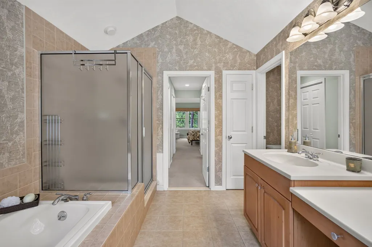
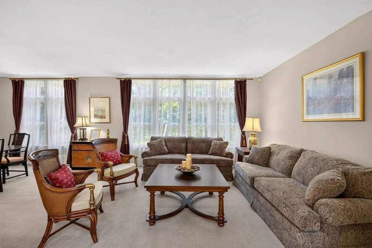
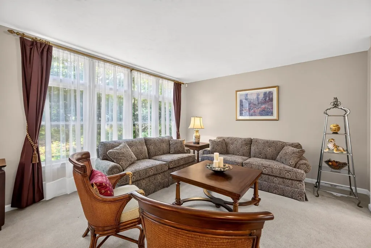
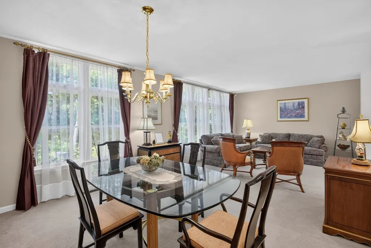
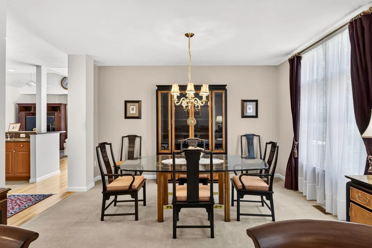
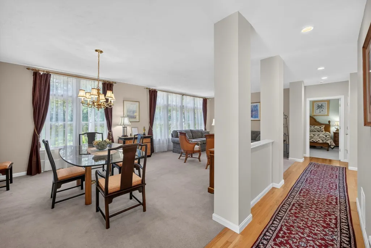
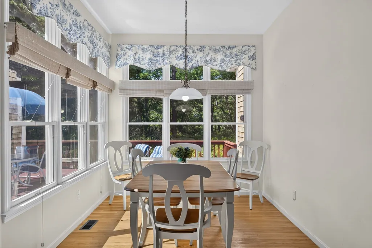
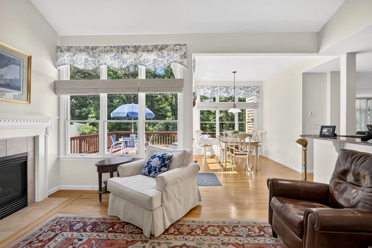
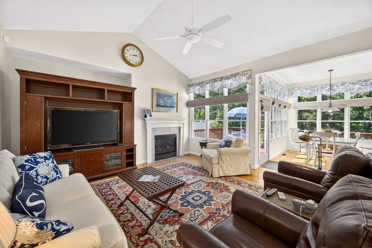
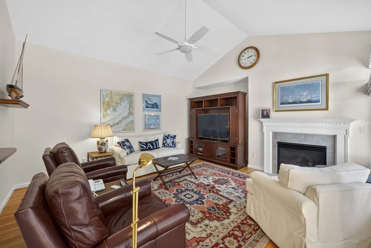
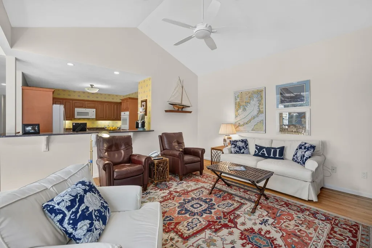
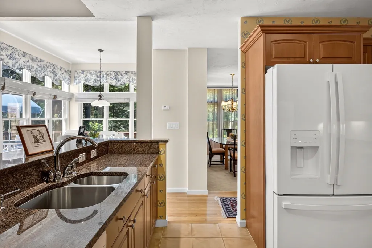
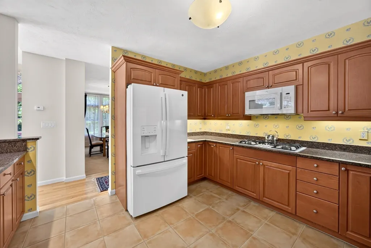
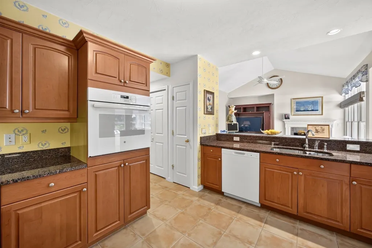
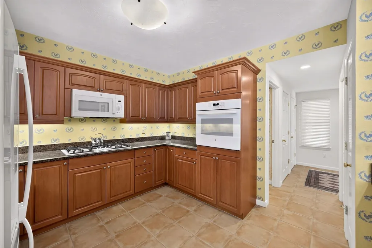
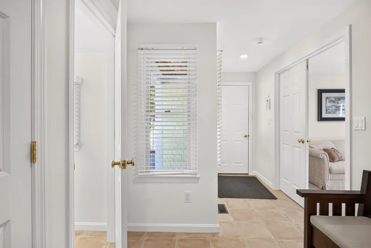
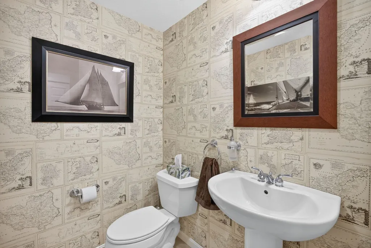
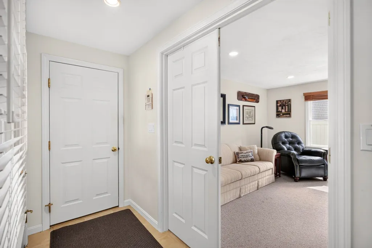
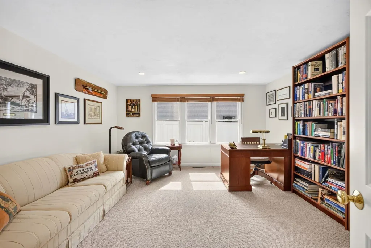
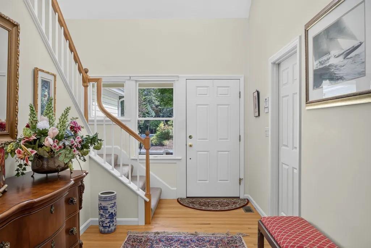
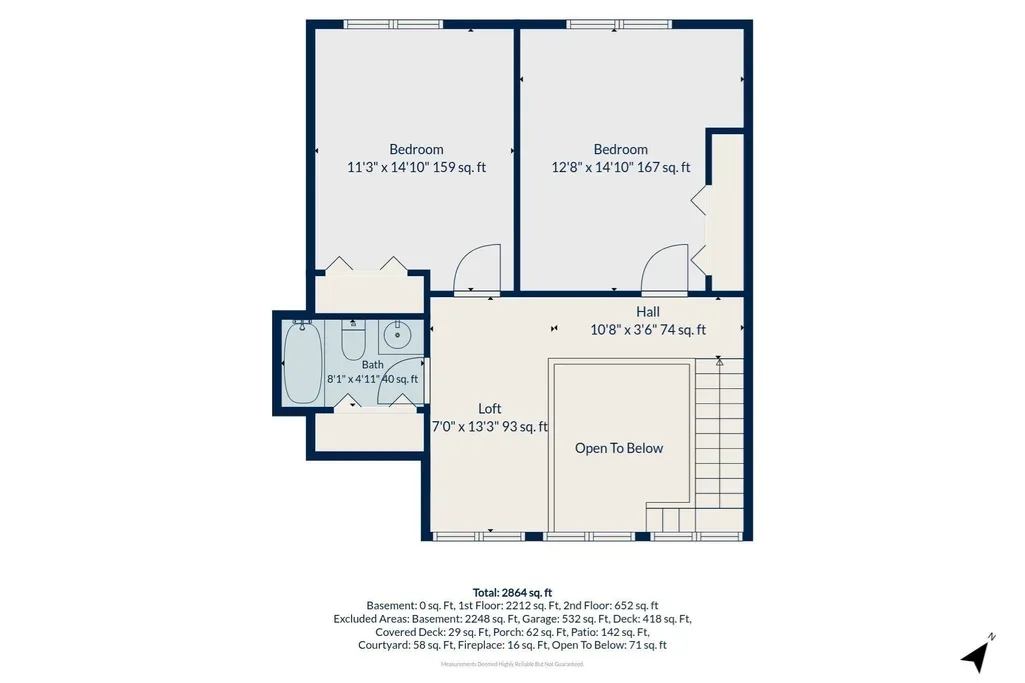
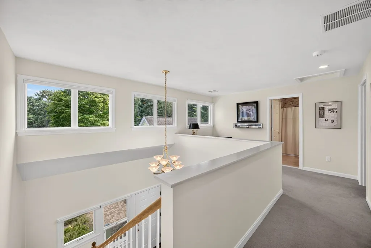
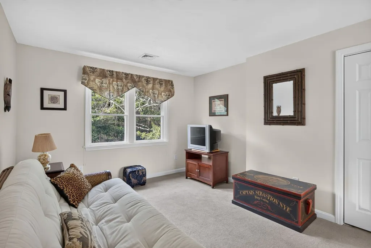
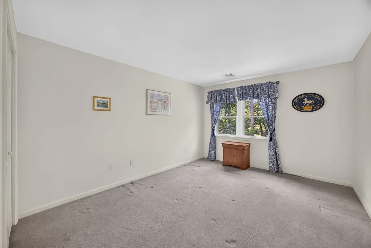
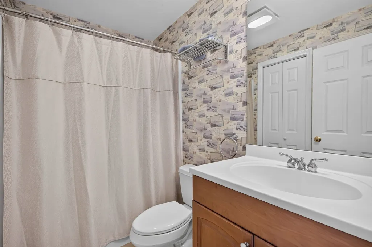
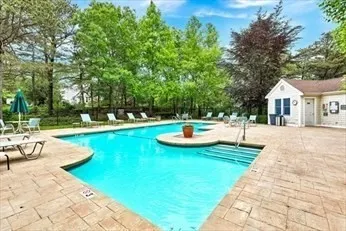
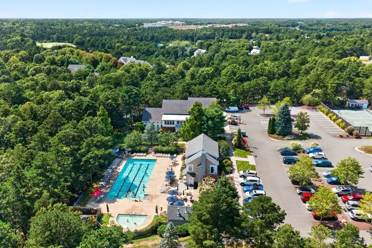
Single family home on just over 1/2 acre lot, just down the street from the Stonebridge Club and close to the Village. Welcome to Forest Edge in the award winning Pinehills. One of the original homes and still one of the best. This is a happy house painted yellow. Amazing first floor living includes living room/dining room combination. Great kitchen and adjoining den with fireplace is definitely the heart beat of this home. Sunlight streams into your breakfast nook with 6 windows and 7 transom windows all overlooking your 24 foot back deck surrounded by mother nature. Two bedrooms and a bath at the end of the hall is what you will find up the stairs with a landing bathed in sunlight. A unique feature about this home is the first floor office. It has its own entrance and a 1/2 bath which is the ideal work-from-home space on many levels. Also makes a great shortcut to the kitchen. Lovingly maintained with a few major updates. Roof replaced in 2015. There are two HVAC systems for this home. The HVAC that services the bedrooms was replaced in 2022. Second HVAC had the coil replaced in 2015 and the compressor in 2017. New dishwasher 2026, New microwave 2026. Come see if the flow of this floor plan works with the flow of your life. The Forest Edge neighborhood has its own neighborhood pool!
| Price History | |
|---|---|
| 9/6/2026 | Listed $1,150,000 |
General Features
| Sewer | Other |
|---|---|
| Heating | Forced Air,Natural Gas,Fireplace(s) |
| Cooling | Central Air |
| Utilities | for Gas Range,for Electric Dryer |
| Roof | Shingle |
| Appliances | Gas Water Heater,Oven,Microwave,Range,Refrigerator,Washer,Dryer |
| Zoning | OSMUD |
| HOA Fee | 468 |
| Garage Spaces | 2 |
| Patio/Porch Features | Deck |
| Architectural Style | Contemporary |
| Construction Materials | Frame |
| Exclusions | None |
| Year Built | 2002 |
| Electric | 200+ Amp Service |
| Property Subtype | Single Family Residence |
| Tax Year | 2026 |
| Parcel Number | M:077D B:0000 L:0010191,4290447 |
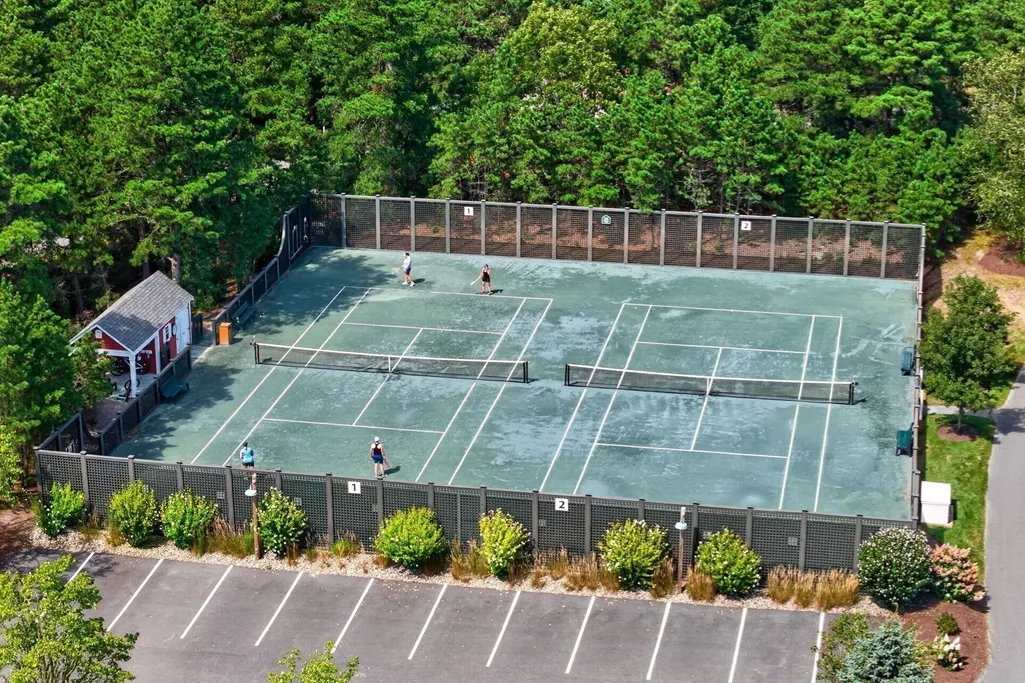
| Community Features | Shopping,Pool,Tennis Court(s),Walk/Jog Trails,Golf,Medical Facility |
| Assoc Fee Paid Per | Monthly |
| County | Plymouth |
| Property Type | Residential |
| HOA | Yes |
| Attached Garage | Yes |
| Subdivision Name | Forest Edge |
| Garage Y/N | Yes |
| Waterview | No |
| Total Rooms | 9 |
| Full Baths | 2 |
| Status | Active |
| Directions | Route 3 to exit 7 to Meeting Way to Stonebridge Road to Forest Edge,#10 |
| City | Plymouth |
| Disclosures | Two months HOA fees for Capital Contribution collected at closing. The Pinehills Sewer System is provided under a Groundwater Discharge Permit issued by MA DEP. Water provided by Aquarion Water Co - |
| Senior Community Y/N | No |
| MLS Area | Pinehills |
| Lot Size Units | Acres |
| Lot Size Square Feet | 26968 |
| Carport Y/N | No |
| Property Attached Y/N | No |
| Year Built Details | Approximate |
| Tax Annual Amount | 11619 |
| Home Warranty Y/N | No |
| Building Area Units | Square Feet |
| Primary Bedroom Level | Main,First |
| Standard Status | Active |
| Year Built Source | Public Records |
| Tax Assessed Value | 925800 |
| Certified Treated | None |
Interior Features
| Interior Amenities | Ceiling Fan(s),Vaulted Ceiling(s),Den,Office |
|---|---|
| Basement | Full,Walk-Out Access,Interior Entry,Unfinished |
| Flooring | Wood,Tile,Carpet,Flooring - Hardwood |
| Total Fireplaces | 1 |
| Kitchen Level | Main,First |
| Air Conditioning Y/N | Yes |
| Heating Y/N | Yes |
| Fireplace Y/N | Yes |
| Above Grade Finished Area | 2904 |
| Half Baths | 2 |
| Laundry Features | Electric Dryer Hookup |
| Total Bedrooms | 3 |
| Living Room Level | Main,First |
| Main Level Bedrooms | 1 |
| LivingAreaSource | Public Record |
| Kitchen Features | Flooring - Stone/Ceramic Tile,Countertops - Stone/Granite/Solid |
| Total Baths | 4 |
| Living Room Features | Flooring - Hardwood |
| Bedroom 3 Features | Flooring - Wall to Wall Carpet |
| Bedroom 2 Features | Flooring - Wall to Wall Carpet |
| Dining Room Features | Flooring - Hardwood |
| Primary on Main | 154 |
| Second Bedroom Length | 11 |
| Second Bedroom Width | 14 |
| Bedroom 3 Area | 140 |
| Bedroom 3 Length | 10 |
| Bedroom 3 Width | 14 |
| Dining Room Area | 8 |
| Dining Room Width | 14 |
| Living Room Area | 252 |
| Living Room Length | 18 |
| Living Room Width | 14 |
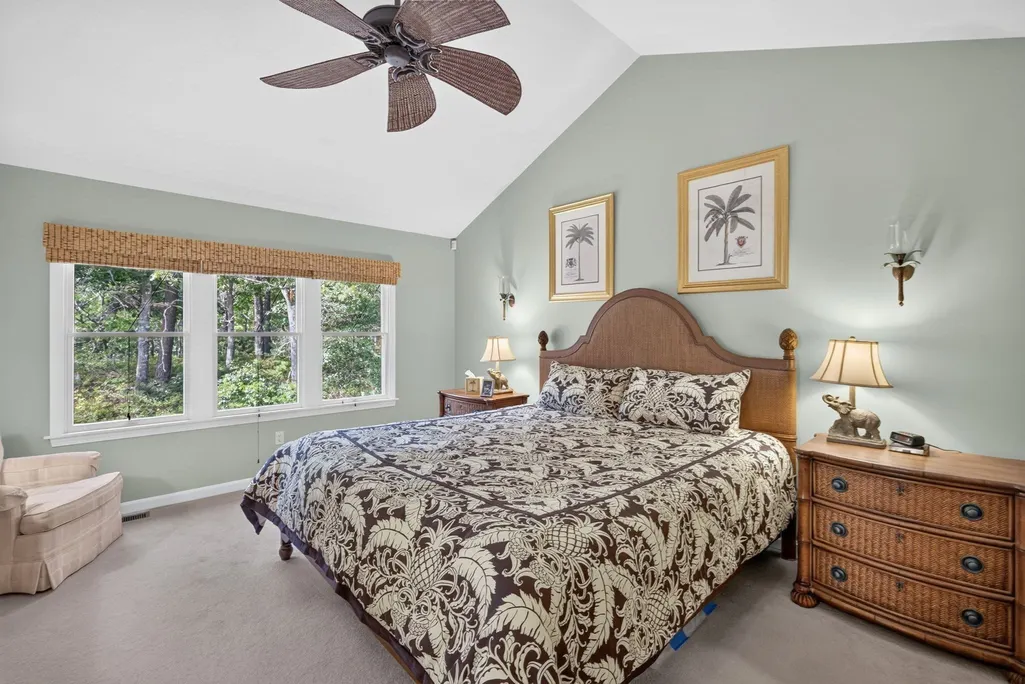
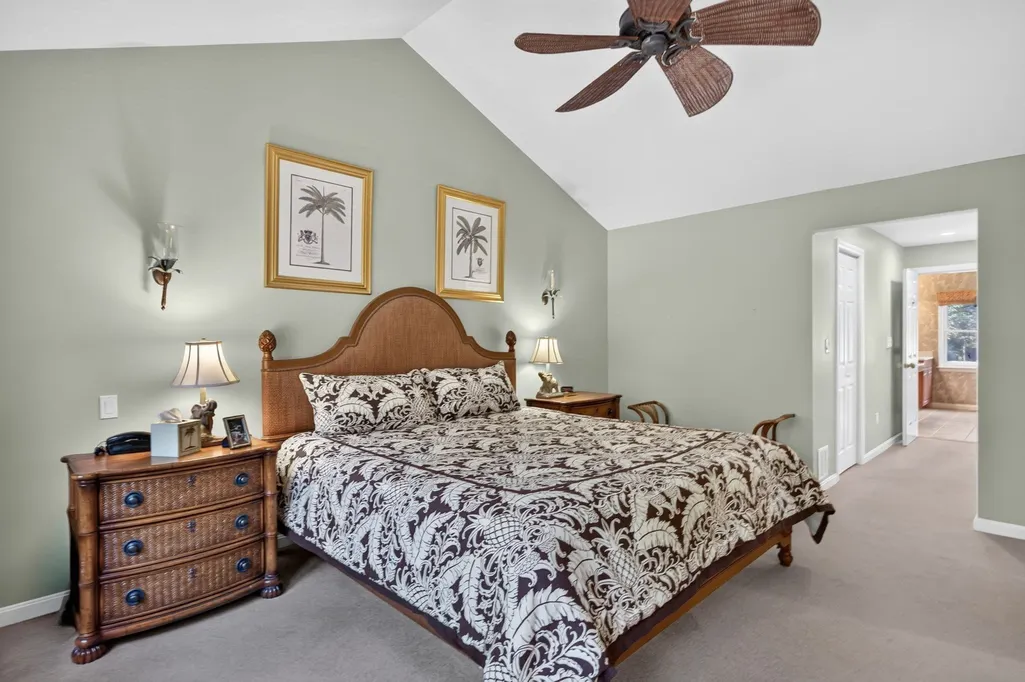
| Primary Bedroom Area | 351 |
| Primary Bedroom Features | Bathroom - Full,Vaulted Ceiling(s),Flooring - Wall to Wall Carpet |
| Primary Bedroom Length | 13 |
| Primary Bedroom Width | 27 |
| Dining Room Level | Main,First |
| Dining Room Area | 112 |
| Bedroom 3 Level | Second |
| Second Bedroom Level | Second |
Exterior Features
| Exterior Amenities | Deck |
|---|---|
| Parking Features | Attached,Paved Drive,Off Street |
| Lot Features | Wooded,Sloped |
| Water Source | Other |
| Total Parking | 4 |
| Lot Size Area | 0.62 |
| Foundation Details | Concrete Perimeter |
| Spa | No |
| Building Area Total | 2904 |
| Lot Size Acres | 0.62 |
| Road Surface Type | Paved |
| Waterfront Y/N | No |
| Covered Spaces | 2 |
| Road Frontage Type | Private Road |
| Road Responsibility | Private Maintained Road |
Amenities
- Foreclosure
- Views
- Short Sale
- New Construction
- Adult 55+
- Lease To Own
- No HOA Fees
- Furnished
- Primary On Main
- Air Conditioning
- Seller Finance
- Green
- Fixer Upper
- Horse
- Golf
- Fireplace
- Deck
- Garage
- Basement
- Pool
Property vs Single Family Average in 02360
Price
Taxes
Year Built
Visits
 Massachusetts MLS Property Info Network (MLSPIN) - The property listing data and information set forth herein were provided to MLS Property Information Network, Inc. from third party sources, including sellers, lessors and public records, and were compiled by MLS Property Information Network, Inc. The property listing data and information are for the personal, non commercial use of consumers having a good faith interest in purchasing or leasing listed properties of the type displayed to them and
 ©2026 Georgia Multiple Listing Service All information deemed reliable but not guaranteed. All properties are subject to prior sale, change or withdrawal. Neither listing broker(s) or information provider(s) shall be responsible for any typographical errors, misinformation, misprints and shall be held totally harmless. Listing(s) information is provided for consumer's personal, non-commercial use and may not be used for any purpose other than to identify prospective properties consumers may
