
Views - Golf Course - Primary on Main - Eco Friendly
Address
51 Forest Edge, Plymouth, MA
Price
$ 1,075,000
Property Attributes
- MLS#73561329
- TypeSingle Family
- Listing Status Active
- CountyPLYMOUTH
- CityPlymouth
- AreaPinehills
- NeighborhoodForest Edge
- Zip02360
- StyleContemporary
- Year Built2002
- Taxes$ 9216
- Price$ 1,075,000
- Bedrooms3
- Full Bathrooms3
- Half Bathrooms0
- Sqr Footage2459
- Lot Size0.19 Acres
Data Source:
Massachusetts MLS Property Info Network (MLSPIN)
Property Description
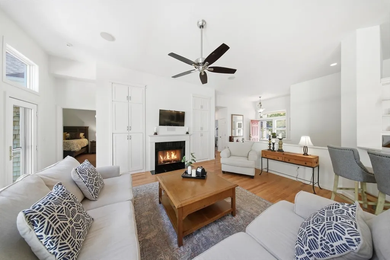
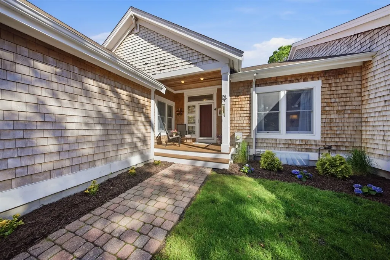
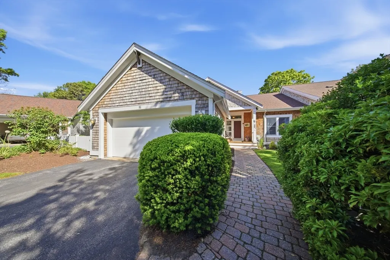
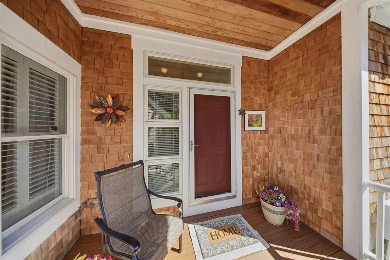
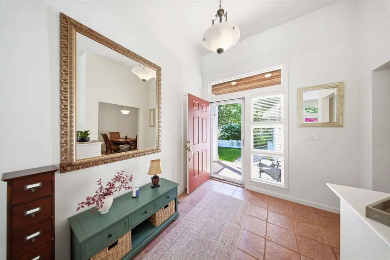
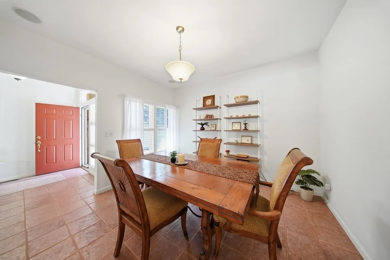
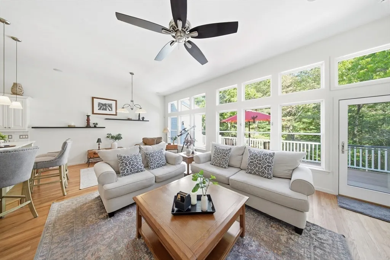
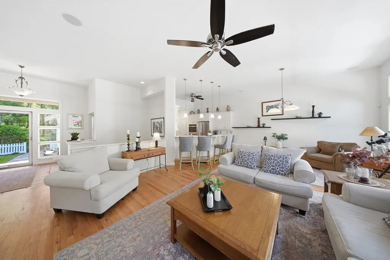
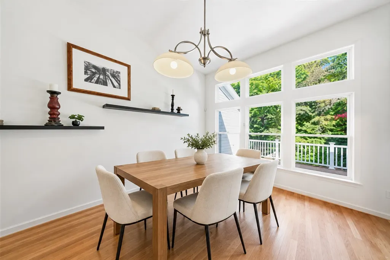
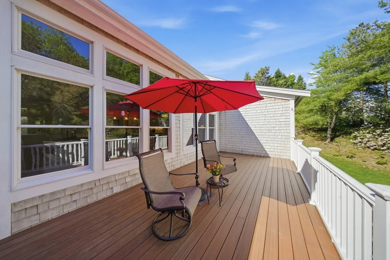
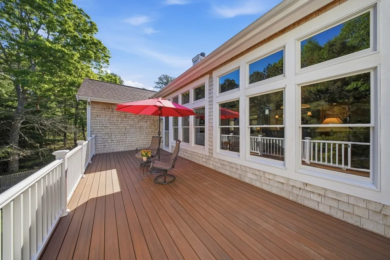
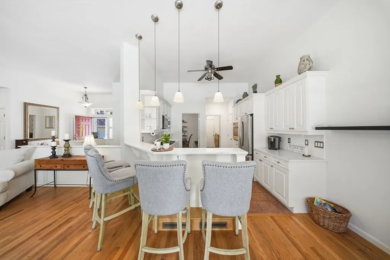
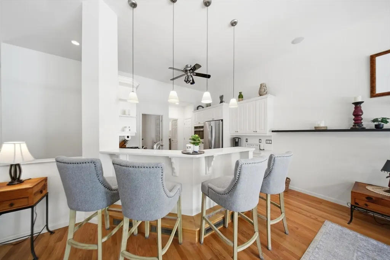
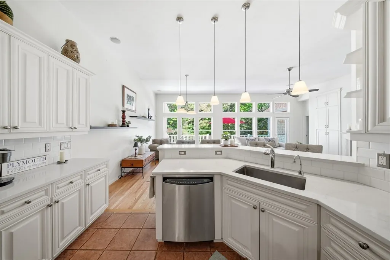
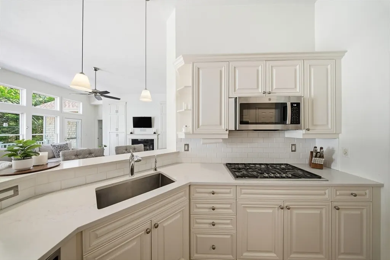
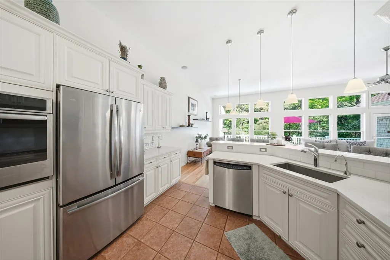
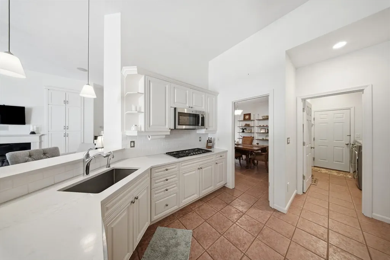
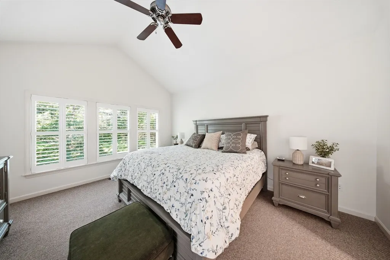
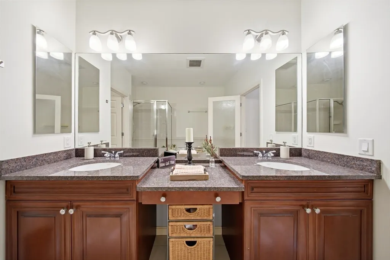
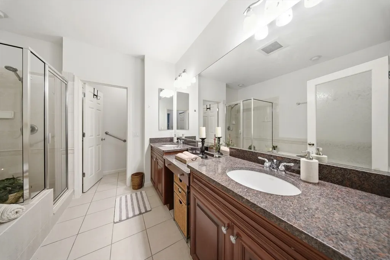
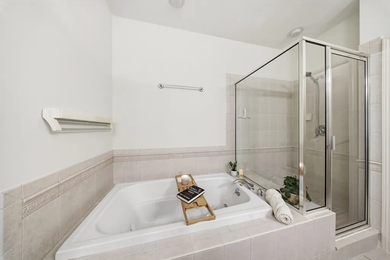
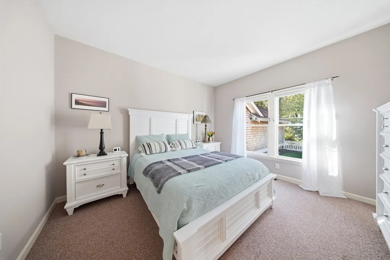
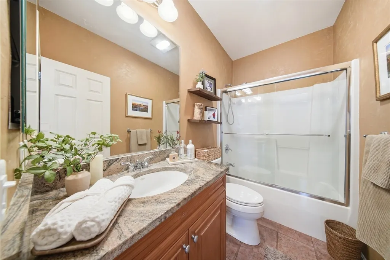
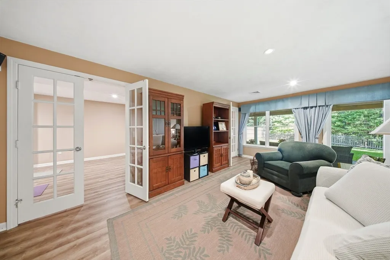
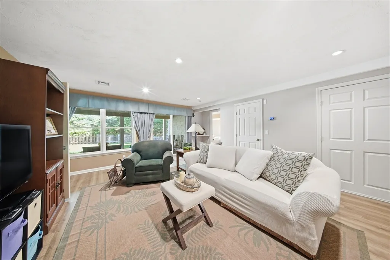
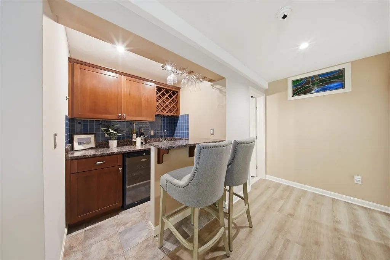
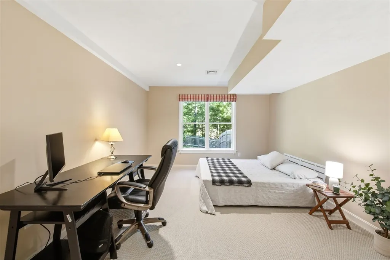
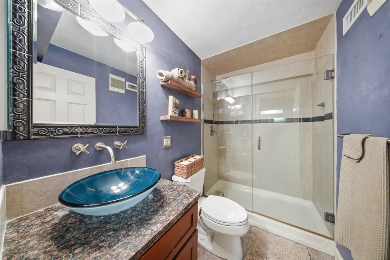
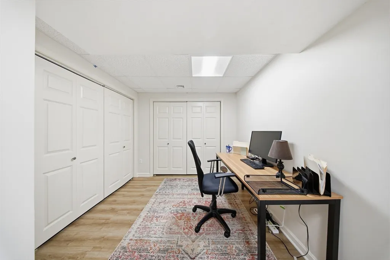
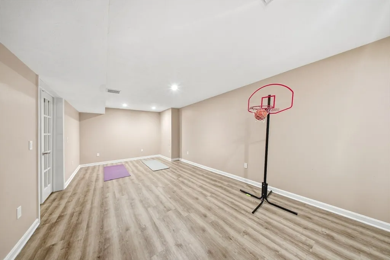
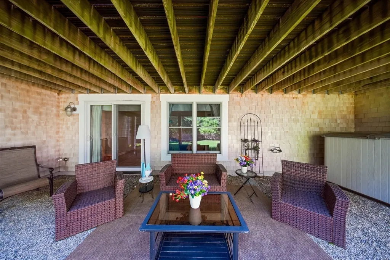
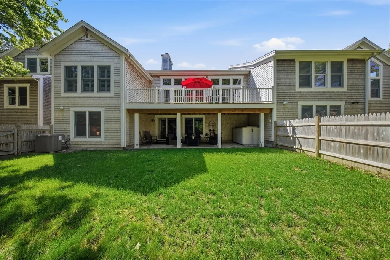
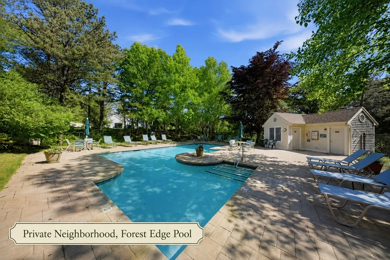
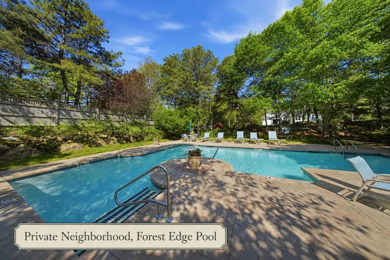
Welcome to 51 Forest Edge, ideally situated in one of The Pinehills’ most desirable neighborhoods, where beautifully landscaped streets, miles of scenic walking trails, and an exceptional sense of community create a lifestyle unlike any other. Just one mile from the Village Green, this beautifully designed 3-bedroom, 3-bath home offers the perfect blend of comfort, privacy, and effortless first-floor living. Step inside to a bright, open floor plan highlighted by hardwood floors, impressive 11’ ceilings, a center fireplace, custom built-ins, and a wall of windows overlooking peaceful, wooded views. The elegant dining area flows seamlessly into the well-appointed kitchen featuring quality appliances and a spacious center island—perfect for gathering and entertaining. The first-floor primary suite offers a private retreat with en-suite bath and two walk-in closets. A second main-level bedroom provides wonderful flexibility for guests, a den, or home office. The professionally finished walk-out lower level seamlessly expands the living space with a generous family room, third bedroom, full bath, office, workout area, and wet bar—ideal for extended family, overnight guests or simply additional space to relax and entertain. Outdoor living is equally inviting with a welcoming covered front porch, expansive composite deck, and private fenced backyard surrounded by natural beauty. Enjoy the convenience of being within walking distance to the Stonebridge Club with its pool, tennis courts, and clubhouses, while The Pinehills Village Green, restaurants, shops, golf, and miles of trails are just minutes away. Easy access to Route 3, historic downtown Plymouth, beaches, and Cape Cod completes the package. 51 Forest Edge offers the space, privacy, flexibility, and lifestyle that make The Pinehills such an extraordinary place to come home to!
| Price History | |
|---|---|
| 8/10/2026 | Listed $1,075,000 |
General Features
| Sewer | Private Sewer |
|---|---|
| Heating | Forced Air,Natural Gas,Fireplace(s) |
| Cooling | Central Air |
| Utilities | for Gas Range,for Electric Oven,for Electric Dryer,Washer Hookup,Icemaker Connection |
| Roof | Shingle |
| Appliances | Water Heater,Oven,Dishwasher,Disposal,Microwave,Range,Refrigerator,Washer,Dryer,Vacuum System,Instant Hot Water,Plumbed For Ice Maker |
| Zoning | RES |
| HOA Fee | 400 |
| Garage Spaces | 2 |
| Patio/Porch Features | Deck - Exterior,Porch,Deck - Composite,Patio |
| Architectural Style | Contemporary |
| Security Features | Security System |
| Construction Materials | Frame |
| Year Built | 2002 |
| Electric | Circuit Breakers,200+ Amp Service |
| Property Subtype | Single Family Residence |
| Tax Year | 2026 |
| Parcel Number | M077D B0000 L0010198,4290454 |
| Community Features | Shopping,Pool,Tennis Court(s),Walk/Jog Trails,Golf,Medical Facility,Bike Path,House of Worship |
| Assoc Fee Paid Per | Monthly |
| County | Plymouth |
| Property Type | Residential |
| HOA | Yes |
| Attached Garage | Yes |
| Energy Efficient | Thermostat |
| Subdivision Name | Forest Edge |
| Garage Y/N | Yes |
| Total Rooms | 10 |
| Full Baths | 3 |
| Status | Active |
| Directions | Rt 3 L@ entrance~R @ Stonebridge Rd~3rd L @ Forest Edge~Follow to end of cul-de-sac~Home on the R~ |
| City | Plymouth |
| Disclosures | ~Additional $68 Fee to Pinehills LLC~ Buyer's agent to verify measurements~ Property has 3 bedrooms and 3 full baths~Washer & Dryer negotiable~ |
| Senior Community Y/N | No |
| MLS Area | Pinehills |
| Lot Size Units | Acres |
| Lot Size Square Feet | 8490 |
| Carport Y/N | No |
| Property Attached Y/N | Yes |
| Year Built Details | Actual |
| Tax Annual Amount | 9216.72 |
| Home Warranty Y/N | No |
| Building Area Units | Square Feet |
| Primary Bedroom Level | First |
| Standard Status | Active |
| Year Built Source | Public Records |
| Tax Assessed Value | 734400 |
| Certified Treated | None |
Interior Features
| Interior Amenities | Cathedral Ceiling(s),Ceiling Fan(s),Closet/Cabinets - Custom Built,Dining Area,High Speed Internet Hookup,Open Floorplan,Closet,Recessed Lighting,Great Room,Office,Bonus Room,Foyer,Central Vacuum,Wir |
|---|---|
| Basement | Full,Partially Finished,Walk-Out Access,Interior Entry |
| Flooring | Tile,Carpet,Hardwood,Flooring - Hardwood,Flooring - Vinyl,Flooring - Stone/Ceramic Tile |
| Total Fireplaces | 1 |
| Kitchen Level | First |
| Air Conditioning Y/N | Yes |
| Heating Y/N | Yes |
| Window Features | Insulated Windows,Storm Window(s),Screens |
| Fireplace Y/N | Yes |
| Above Grade Finished Area | 1808 |
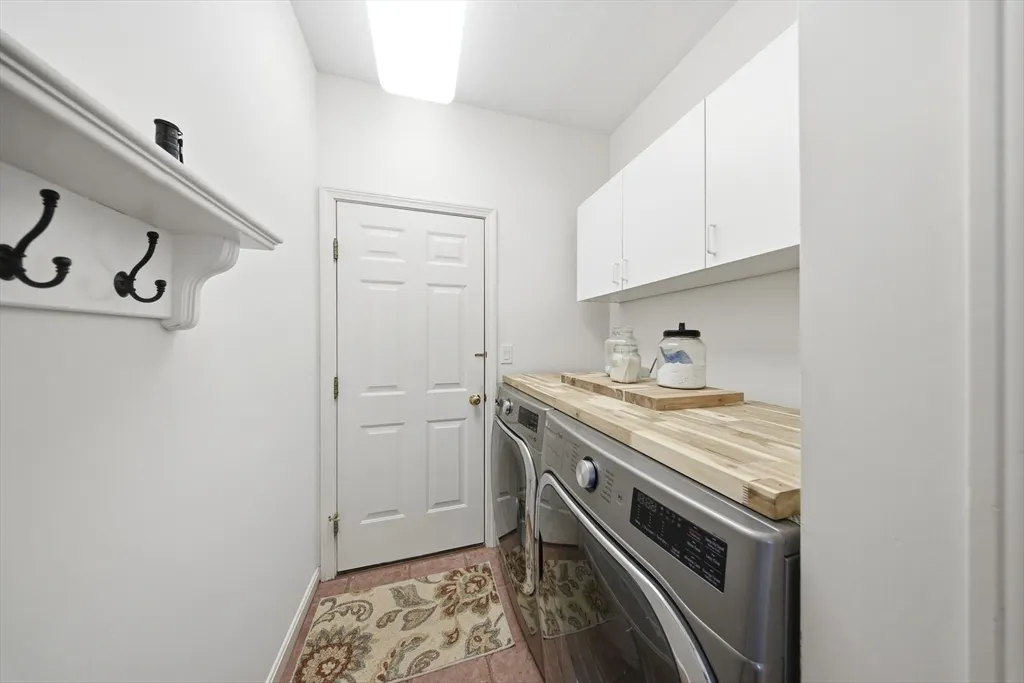
| Laundry Features | Closet/Cabinets - Custom Built,Flooring - Stone/Ceramic Tile,Electric Dryer Hookup,Washer Hookup,First Floor |
| Total Bedrooms | 3 |
| Below Grade Finished Area | 651 |
| LivingAreaSource | Public Record |
| Kitchen Features | Cathedral Ceiling(s),Flooring - Stone/Ceramic Tile,Pantry,Countertops - Stone/Granite/Solid,French Doors,Breakfast Bar / Nook,Cabinets - Upgraded,Recessed Lighting,Stainless Steel Appliances,Lighting |
| Total Baths | 3 |
| Primary Bathroom Features | Yes |
| Bedroom 3 Features | Walk-In Closet(s),Flooring - Wall to Wall Carpet,Recessed Lighting |
| Bedroom 2 Features | Closet,Flooring - Wall to Wall Carpet |
| Dining Room Features | Flooring - Stone/Ceramic Tile,French Doors |
| Primary Bedroom Features | Bathroom - Full,Cathedral Ceiling(s),Ceiling Fan(s),Walk-In Closet(s),Closet,Flooring - Wall to Wall Carpet,French Doors |
| Family Room Level | Basement |
| Family Room Features | Closet,Flooring - Vinyl,French Doors,Wet Bar,Exterior Access,Recessed Lighting,Slider |
| Dining Room Level | First |
| Bedroom 3 Level | Basement |
| Second Bedroom Level | First |
| Bathroom 1 Level | First |
| Bathroom 2 Level | First |
| Bathroom 3 Level | Basement |
Exterior Features
| Exterior Amenities | Porch,Deck - Composite,Patio,Rain Gutters,Sprinkler System,Screens,Fenced Yard,Garden |
|---|---|
| Fencing | Fenced/Enclosed,Fenced |
| Parking Features | Attached,Garage Door Opener,Storage,Garage Faces Side,Paved Drive,Off Street,Paved |
| Lot Features | Cul-De-Sac,Wooded,Level |
| Water Source | Private |
| Total Parking | 4 |
| Lot Size Area | 0.19 |
| Foundation Details | Concrete Perimeter |
| Spa | No |
| Building Area Total | 2459 |
| Lot Size Acres | 0.19 |
| Road Surface Type | Paved |
| Waterfront Y/N | No |
| Covered Spaces | 2 |
| Door Features | French Doors,Insulated Doors,Storm Door(s) |
| Road Frontage Type | Private Road |
| Road Responsibility | Private Maintained Road |
Amenities
- Foreclosure
- Views
- Short Sale
- New Construction
- Adult 55+
- Lease To Own
- No HOA Fees
- Furnished
- Primary On Main
- Air Conditioning
- Seller Finance
- Green
- Fixer Upper
- Horse
- Golf
- Fireplace
- Deck
- Garage
- Basement
- Pool
Property vs Single Family Average in 02360
Price
Taxes
Year Built
Visits
 Massachusetts MLS Property Info Network (MLSPIN) - The property listing data and information set forth herein were provided to MLS Property Information Network, Inc. from third party sources, including sellers, lessors and public records, and were compiled by MLS Property Information Network, Inc. The property listing data and information are for the personal, non commercial use of consumers having a good faith interest in purchasing or leasing listed properties of the type displayed to them and
 ©2026 Georgia Multiple Listing Service All information deemed reliable but not guaranteed. All properties are subject to prior sale, change or withdrawal. Neither listing broker(s) or information provider(s) shall be responsible for any typographical errors, misinformation, misprints and shall be held totally harmless. Listing(s) information is provided for consumer's personal, non-commercial use and may not be used for any purpose other than to identify prospective properties consumers may
