
Primary on Main
Address
284 Hoppin Branch Road, Griffin, GA
Price
$ 415,000
Property Attributes
- MLS#10842622
- TypeSingle Family
- Listing Status New
- CountySpalding
- CityGriffin
- NeighborhoodCross Creek
- Zip30224
- StyleBrick/Frame
- Year Built1997
- Taxes$ 3940
- Price$ 415,000
- Bedrooms3
- Full Bathrooms2
- Half Bathrooms1
- Sqr Footage2157
- Lot Size3.76 Acres
Data Source:
Georgia MLS (GAMLS)
Property Description
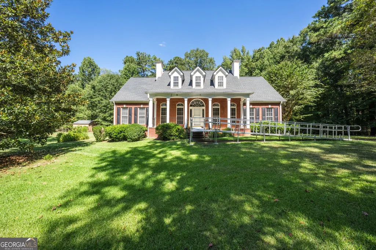
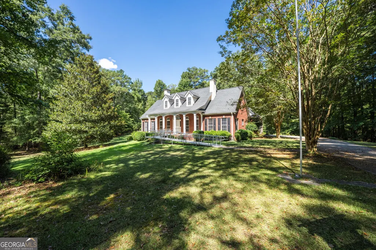
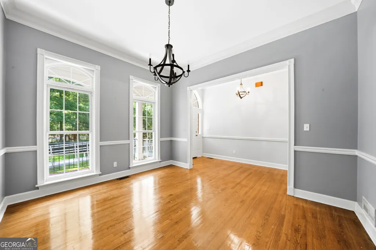
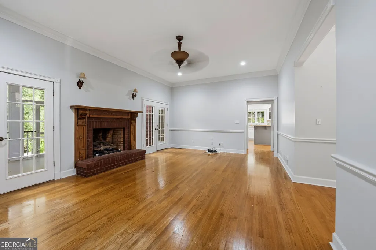
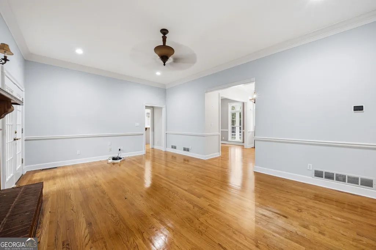
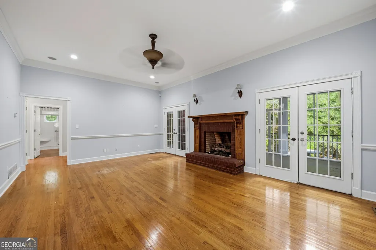
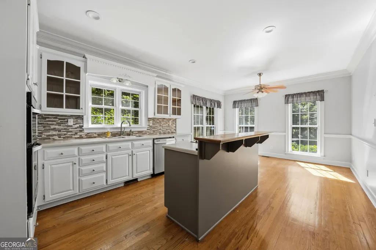
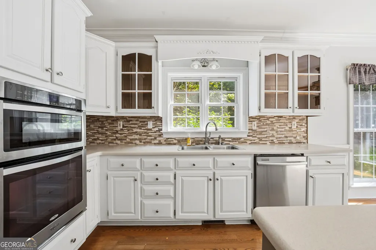
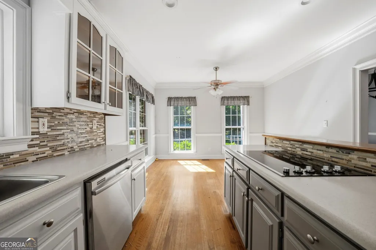
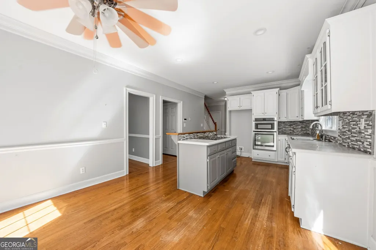
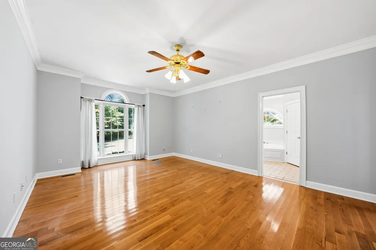
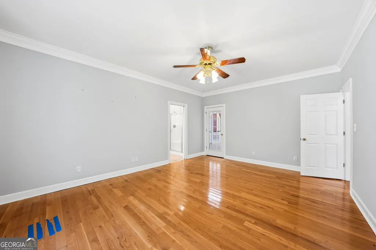
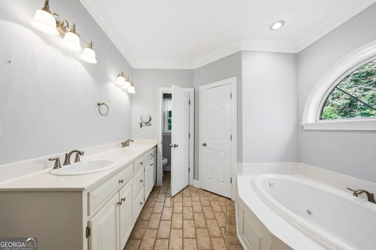
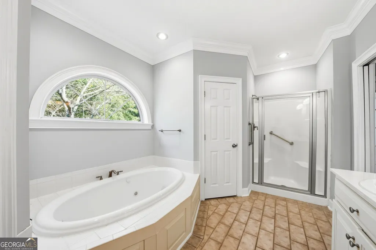
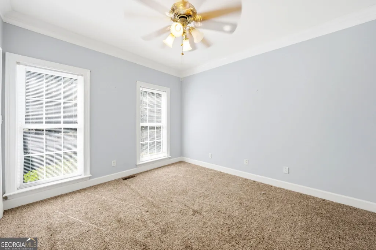
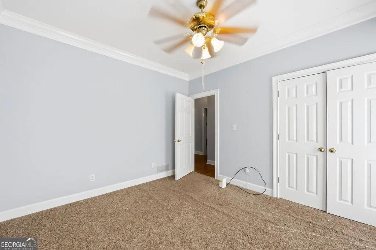
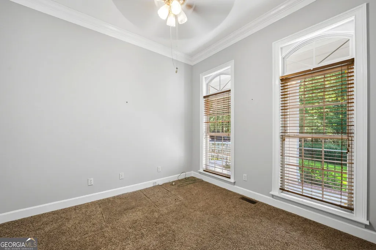
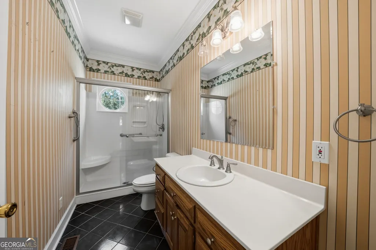
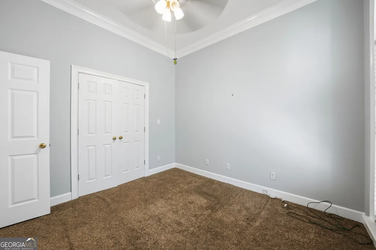
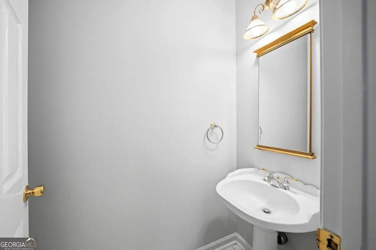
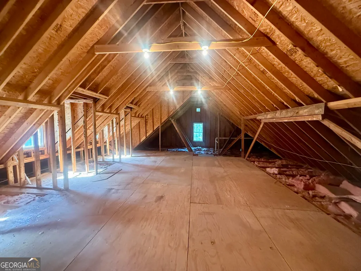
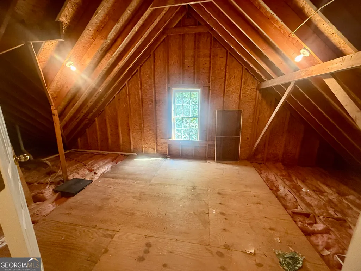
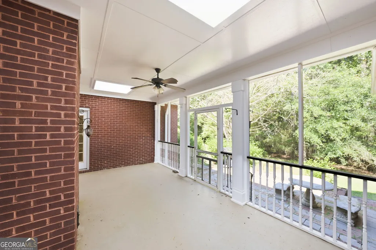
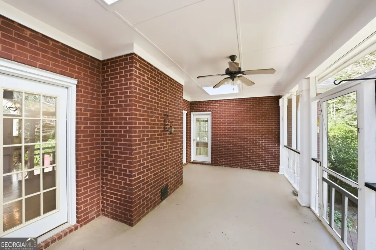
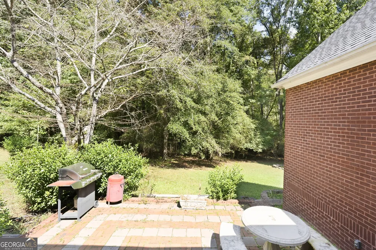
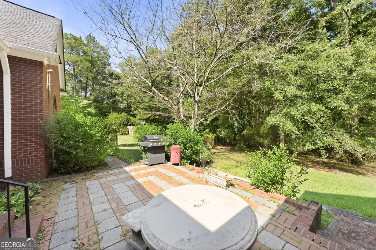
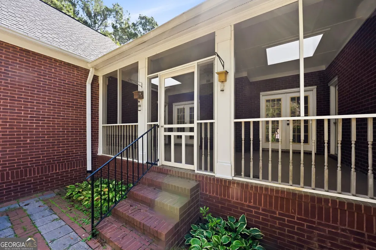
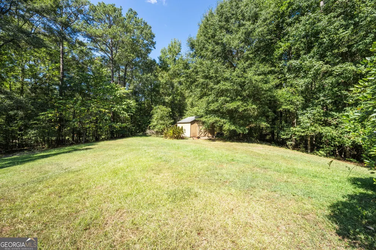
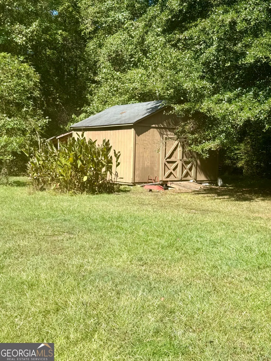
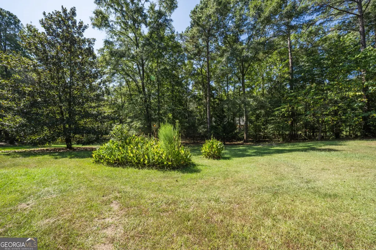
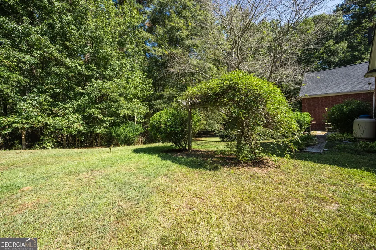
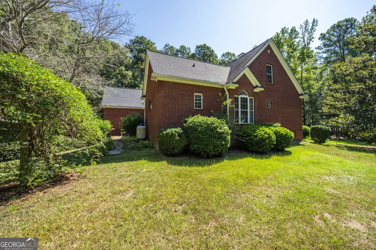
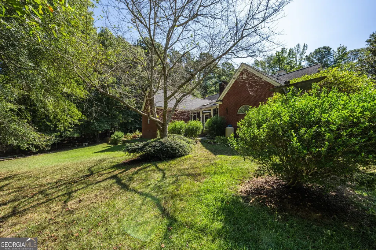
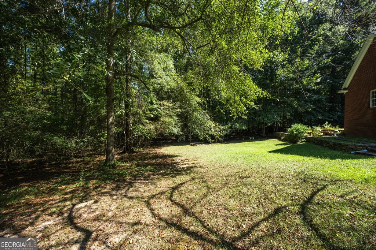
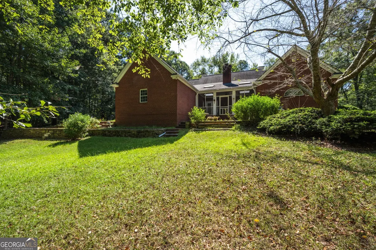
Brick beauty on 3.76 private acres offering move-in-ready, one-level living and quality construction throughout. This thoughtfully designed 3-bedroom, 2.5-bath home features a dedicated dining room, cozy great room with fireplace, and spacious kitchen with island and a light-filled breakfast area. The oversized primary suite offers plenty of space, double vanities, and his-and-her closets. Enjoy the outdoors from the screened porch overlooking the private backyard and patio. A two-car garage and storage shed add convenience and functionality. Upstairs, unfinished attic space provides an exciting opportunity to create an additional bedroom, bonus room, or flexible living space. Built with quality in mind, the home is something you need to see.
| Elementary School | Middle School | High School |
|---|---|---|
| Crescent Road Elementary School | Rehoboth Road Middle School | Spalding High School |
| Price History | |
|---|---|
| 9/9/2026 | Listed $415,000 |
General Features
| Sewer | Septic Tank |
|---|---|
| Heating | Central,Electric |
| Cooling | Central Air,Electric |
| Utilities | Electricity Available,Propane,Water Available |
| Roof | Other |
| Appliances | Cooktop,Dishwasher,Microwave,Oven |
| Association Fee Includes | None |
| Patio/Porch Features | Patio,Porch,Deck |
| Architectural Style | Brick/Frame |
| Construction Materials | Brick |
| Year Built | 1997 |
| Levels | One |
| Property Subtype | Single Family Residence |
| Tax Year | 2025 |
| Community Features | None |
| Accessibility | Accessible Approach with Ramp |
| County | Spalding |
| New Construction | false |
| Property Type | Residential |
| HOA | false |
| Attached Garage | true |
| Subdivision Name | Cross Creek |
| Garage Y/N | true |
| Other Structures | Shed(s) |
| Full Baths | 2 |
| Status | New |
| Directions | Use GPS |
| High School | Spalding |
| City | Griffin |
| Lot Size Units | Acres |
| Lot Size Square Feet | 163785.6 |
| Carport Y/N | false |
| Spa Features | Bath |
| Elementary School | Crescent Road |
| Land Lease Y/N | false |
| Tax Annual Amount | 3940.73 |
| Home Warranty Y/N | false |
| Middle/Junior High School | Rehoboth Road |
| Property Condition | Resale |
| Structure Type | House |
| Building Area Units | Square Feet |
| Living Area Units | Square Feet |
| Standard Status | Active |
Interior Features
| Interior Amenities | Double Vanity,Master On Main Level,Walk-In Closet(s) |
|---|---|
| Basement | Crawl Space |
| Flooring | Carpet,Hardwood |
| Total Fireplaces | 1 |
| Fireplace Features | Gas Log |
| Air Conditioning Y/N | true |
| Heating Y/N | true |
| Fireplace Y/N | true |
| Above Grade Finished Area | 2157 |
| Half Baths | 1 |
| Laundry Features | Common Area |
| Total Bedrooms | 3 |
| Main Level Bedrooms | 3 |
| Main Level Bathrooms | 2 |
| Below Grade Finished Area Unit Type | Square Feet |
| LivingAreaSource | Public Records |
| Above Grade Finished Area Unit Type | Square Feet |
| Kitchen Features | Breakfast Area,Breakfast Bar,Kitchen Island,Pantry |
| Total Baths | 3 |
| Dining Room Features | Separate Room |
Exterior Features
| Vegetation | Wooded |
|---|---|
| Parking Features | Garage,Attached |
| Lot Features | Private |
| Water Source | Public |
| Total Parking | 2 |
| Lot Size Area | 3.76 |
| Foundation Details | Pillar/Post/Pier |
| Spa | true |
| Building Area Total | 2157 |
| Lot Size Acres | 3.76 |
| Lot Size Source | Public Records |
Amenities
- Foreclosure
- Views
- Short Sale
- New Construction
- Adult 55+
- Lease To Own
- No HOA Fees
- Furnished
- Primary On Main
- Air Conditioning
- Seller Finance
- Green
- Fixer Upper
- Horse
- Golf
- Fireplace
- Deck
- Garage
- Basement
- Pool
Property vs Single Family Average in 30224
Price
Taxes
Year Built
In The Neighborhood
Just Listed
Mcdonough
$ 255,000
208 Coldsprings Court
Mcdonough, GA 30253
- Type
- Single Family
- Rooms
- 3 Beds + 2 Baths
Eco Friendly
Mcdonough
$ 235,000
834 Sweetwater Way
Mcdonough, GA 30253
- Type
- Single Family
- Size
- 1,239 SqFt
- Rooms
- 3 Beds + 2 Baths
Macon
$ 580,000
128 Cross Creek Circle
Macon, GA 31210
- Type
- Single Family
- Size
- 3,490 SqFt
- Rooms
- 3 Beds + 2.5 Baths
 Massachusetts MLS Property Info Network (MLSPIN) - The property listing data and information set forth herein were provided to MLS Property Information Network, Inc. from third party sources, including sellers, lessors and public records, and were compiled by MLS Property Information Network, Inc. The property listing data and information are for the personal, non commercial use of consumers having a good faith interest in purchasing or leasing listed properties of the type displayed to them and
 ©2026 Georgia Multiple Listing Service All information deemed reliable but not guaranteed. All properties are subject to prior sale, change or withdrawal. Neither listing broker(s) or information provider(s) shall be responsible for any typographical errors, misinformation, misprints and shall be held totally harmless. Listing(s) information is provided for consumer's personal, non-commercial use and may not be used for any purpose other than to identify prospective properties consumers may
