
Address
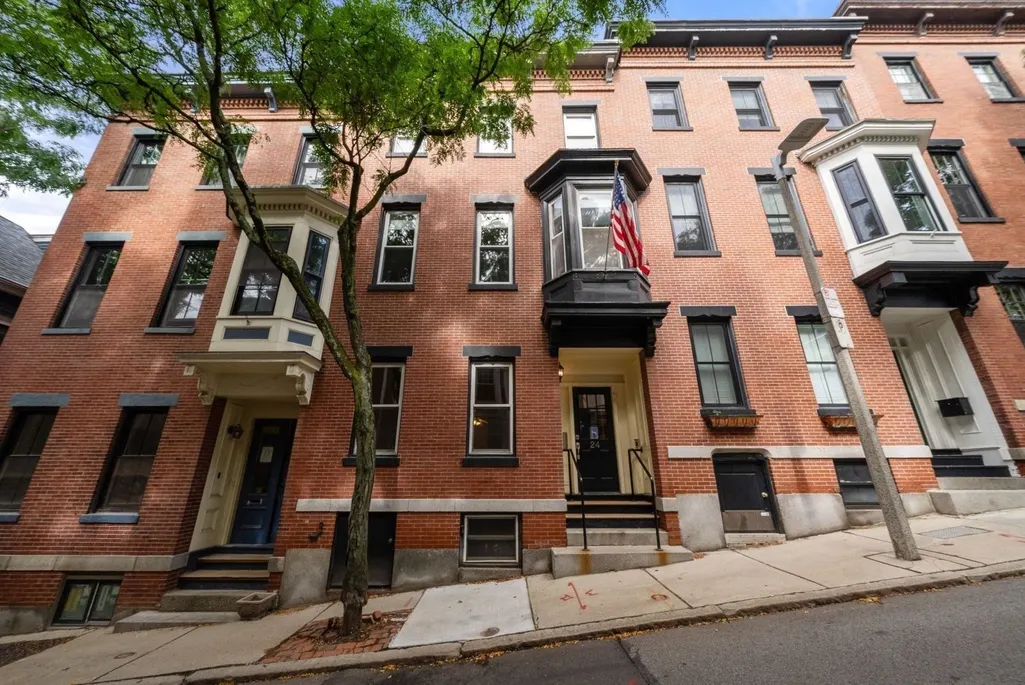
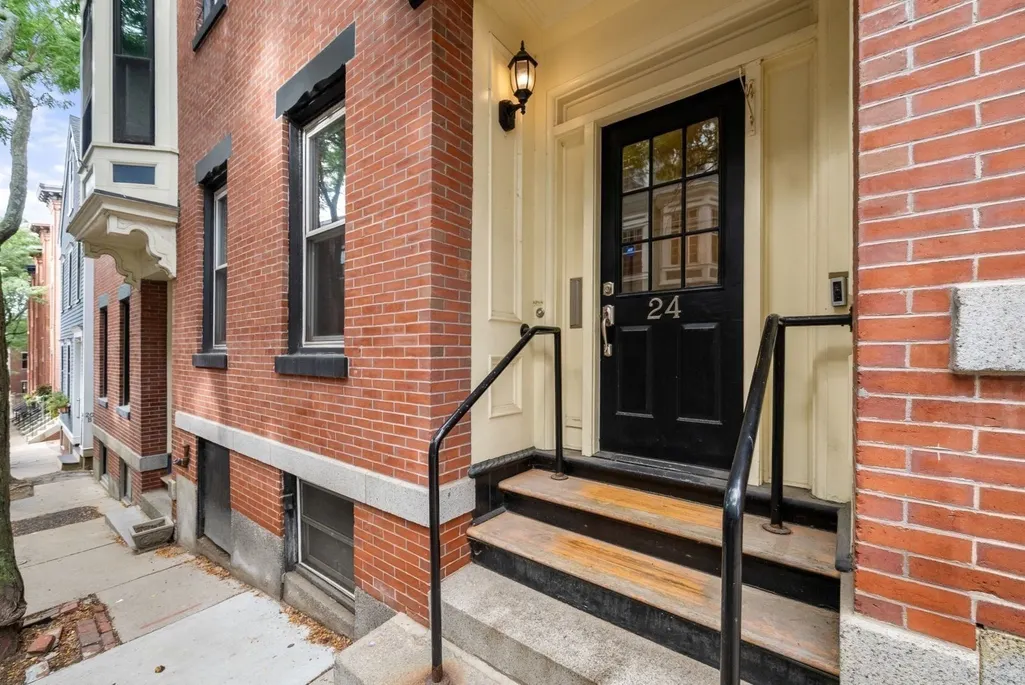
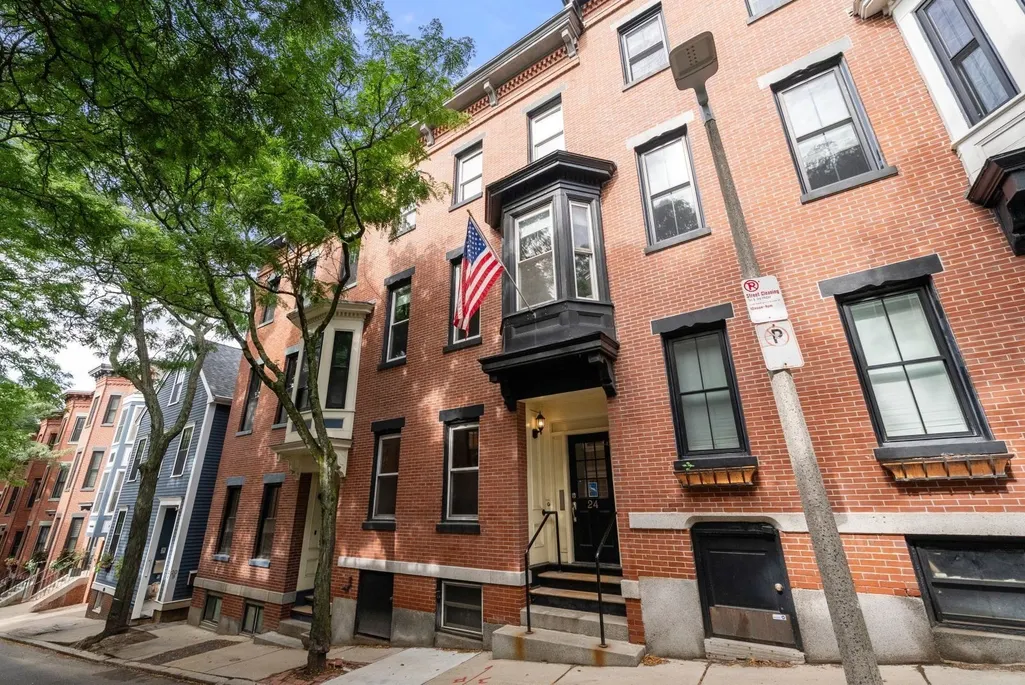
24 Auburn Street, Boston, MA
Price
$ 1,600,000
Property Attributes
- MLS#73574516
- TypeSingle Family
- Listing Status New
- CountySUFFOLK
- CityBoston
- AreaCharlestown
- NeighborhoodCharlestown
- Zip02129
- StyleFederal
- Year Built1900
- Taxes$ 12678
- Price$ 1,600,000
- Bedrooms4
- Full Bathrooms2
- Half Bathrooms0
- Sqr Footage2590
- Lot Size0.04 Acres
Data Source:
Massachusetts MLS Property Info Network (MLSPIN)
Property Description
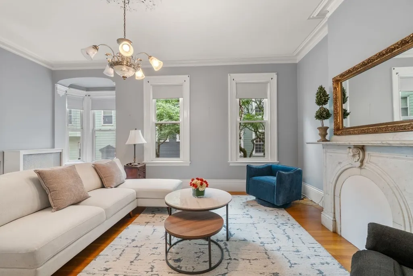
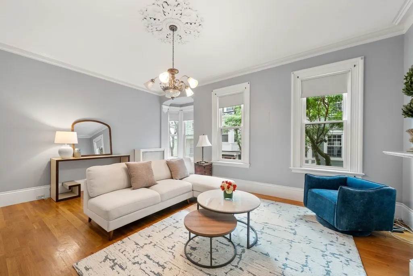
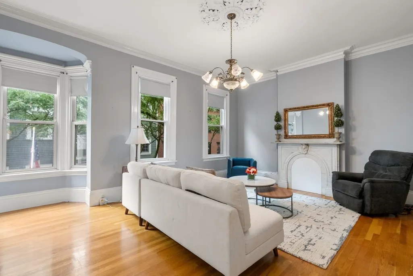
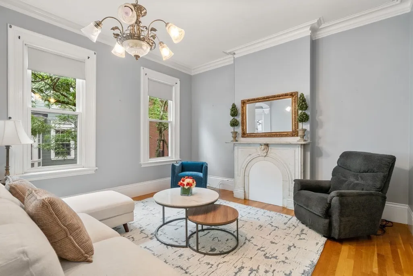
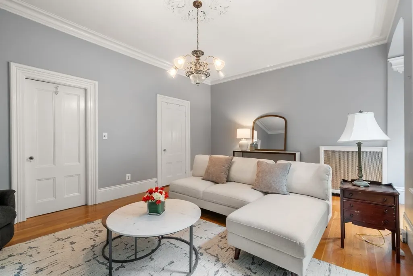
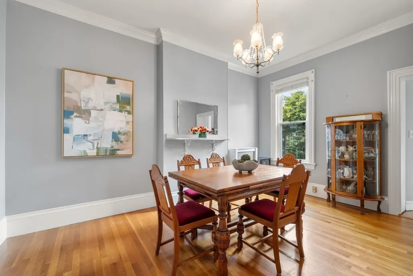
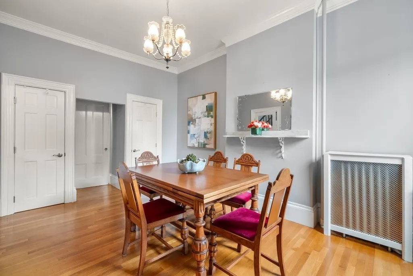
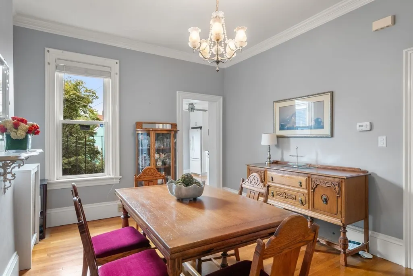
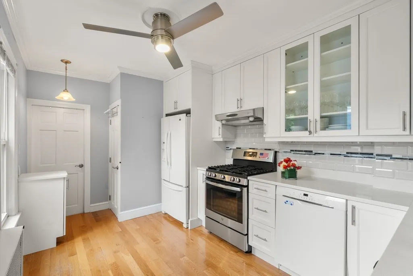
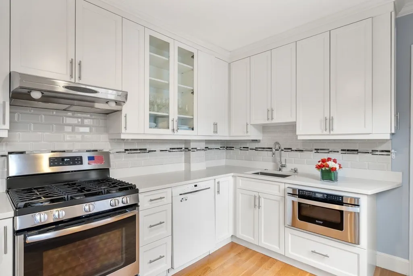
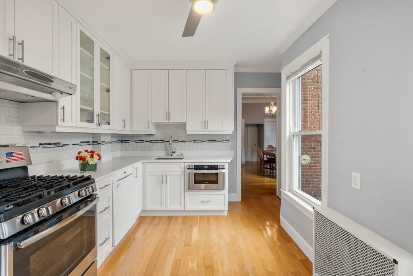
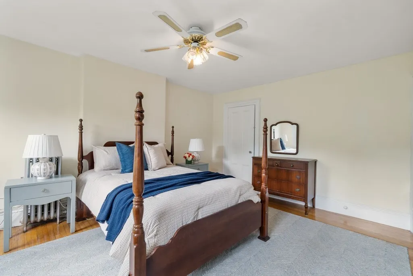
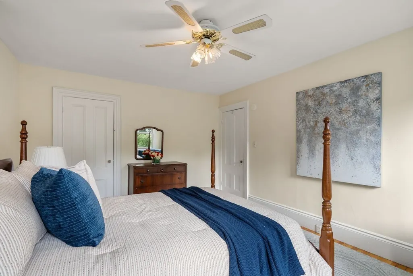
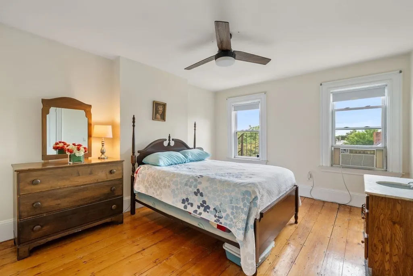
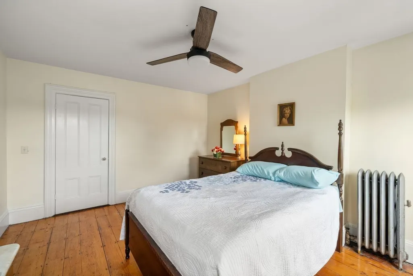
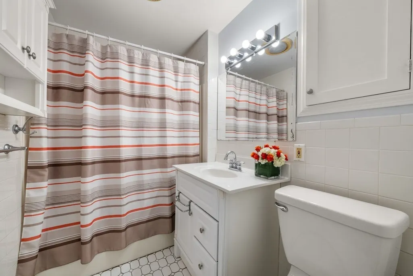
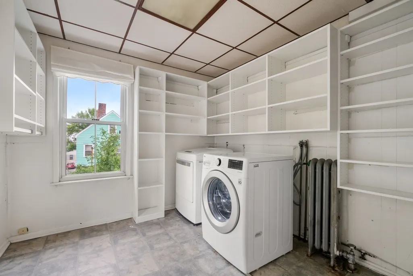
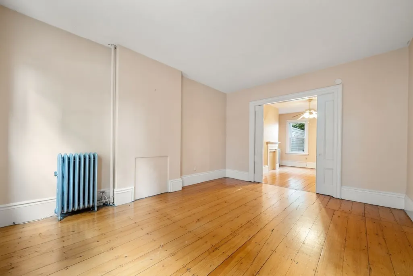
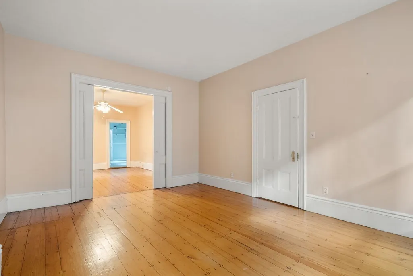
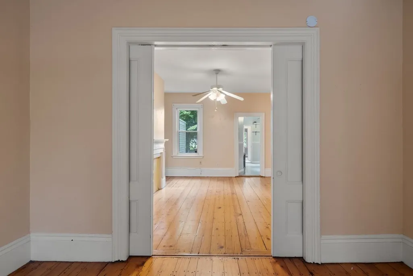
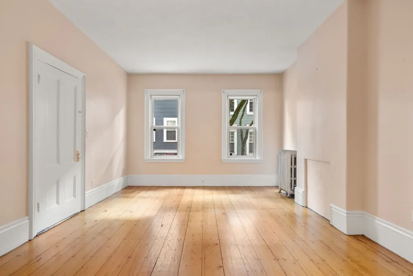
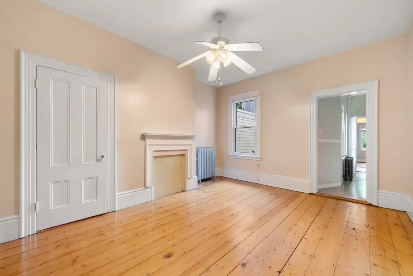
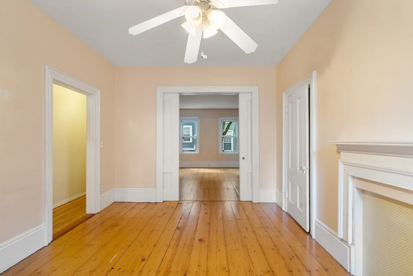
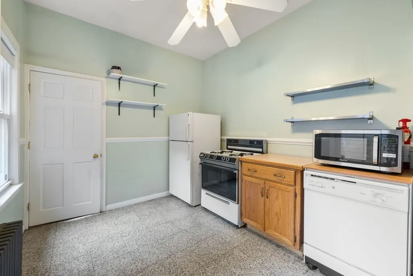
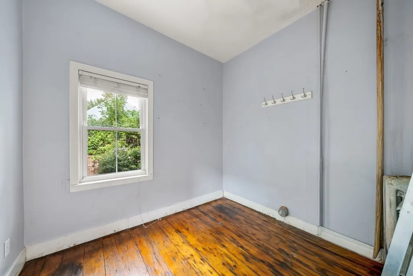
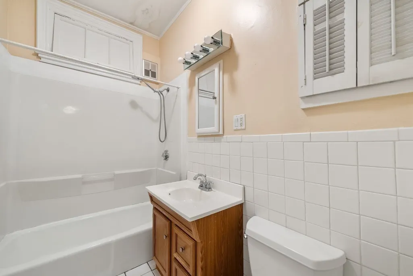
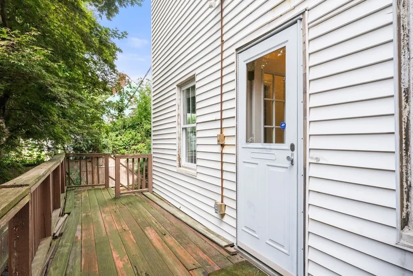
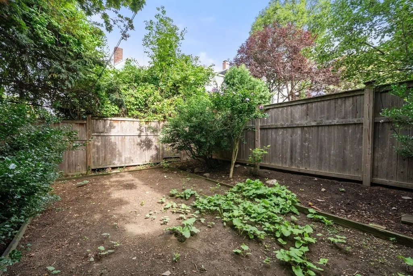
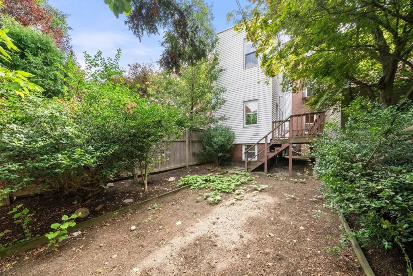
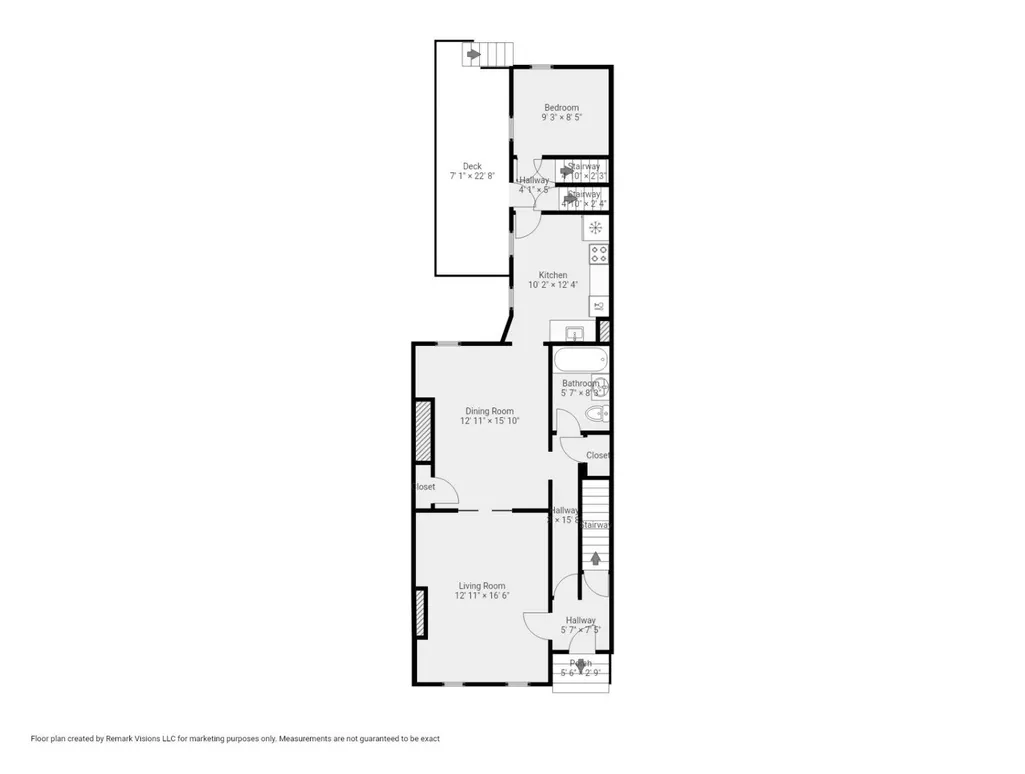
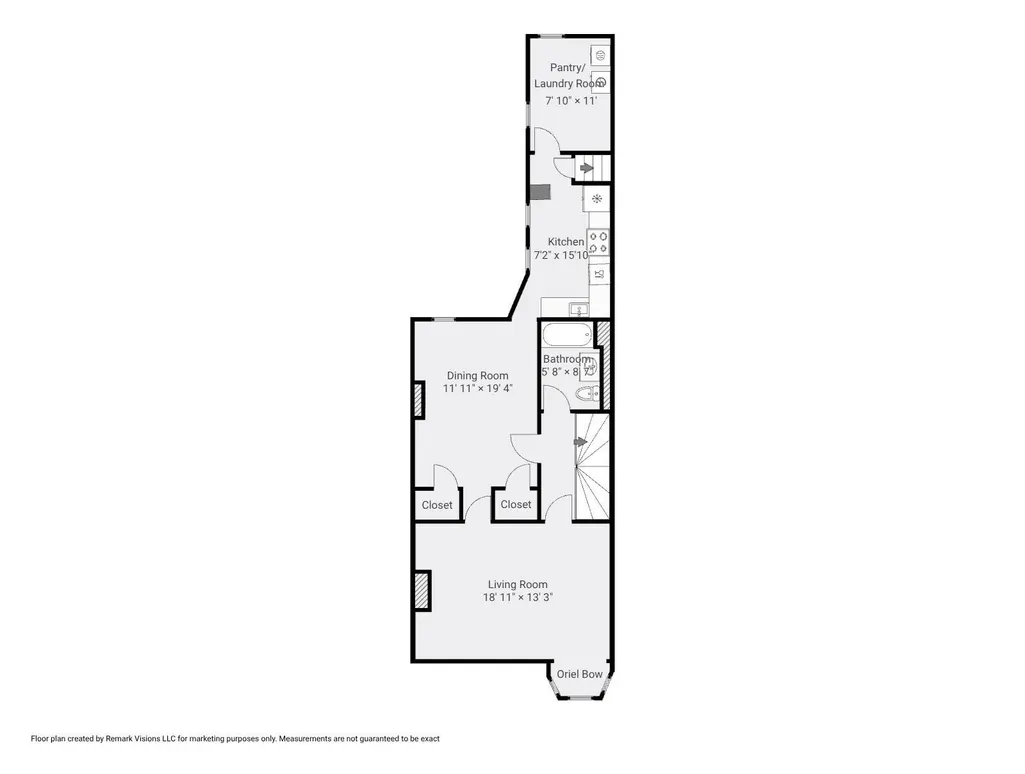
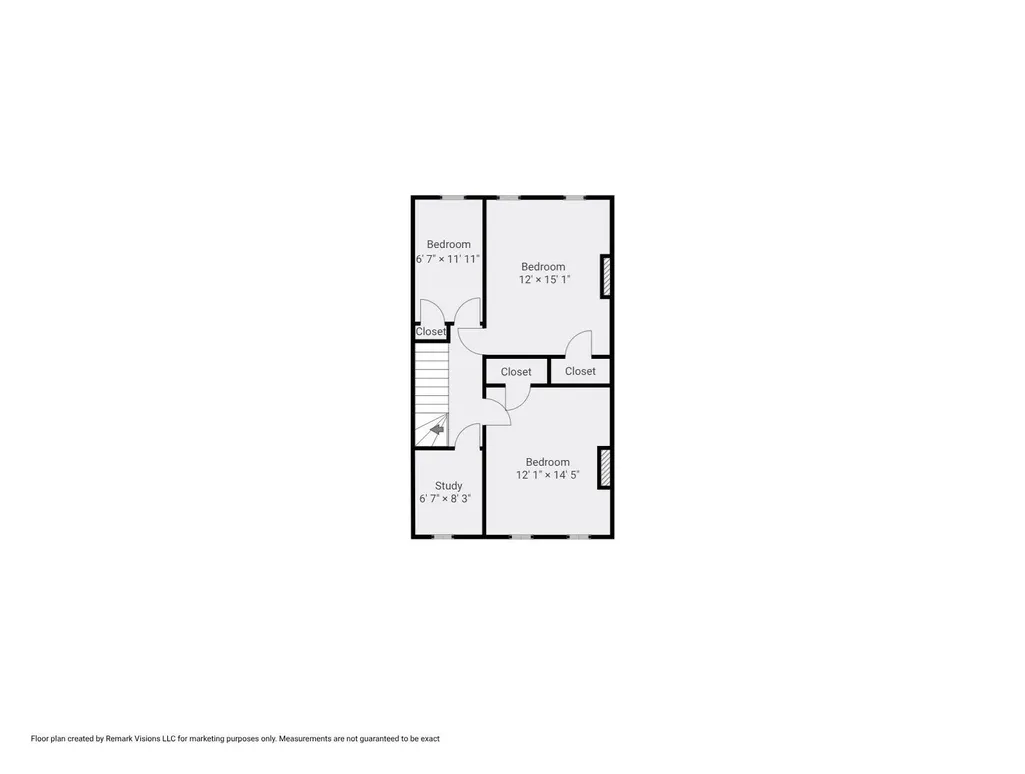
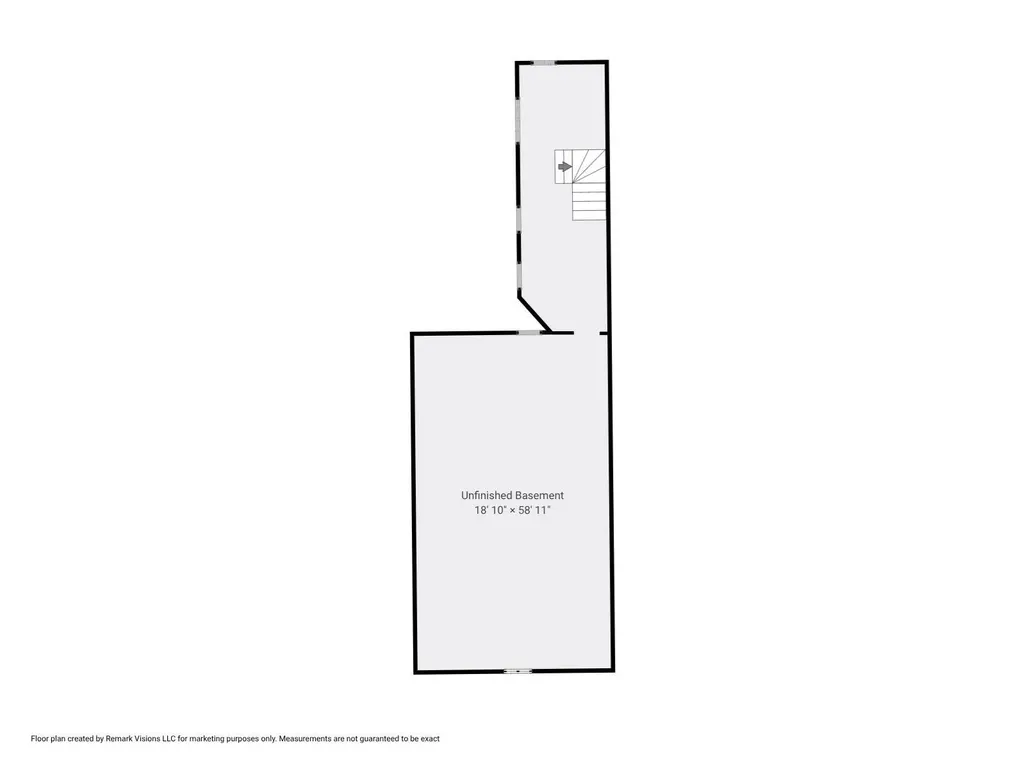
Rarely available, and well loved through generations, this handsome, 4+BR/2BA, brick two-family home on coveted Auburn Street offers nearly 2,600 square feet of living space and an additional 917sf of unfinished basement space, providing an extraordinary opportunity for an investor, contractor, or end-user to build equity or seamlessly convert to a single-family residence. Set on a picturesque, tree-lined street, the building features a grand entry foyer, tall ceiling height throughout, large windows that flood the rooms with natural light, and a blend of rich original oak and pine floors. The oversized first-floor, 1BR/1BA apartment offers a spacious 900+sf layout, featuring formal living and dining room parlors with pine floors, a full bath with tub, and an inviting kitchen that opens onto a private deck, which leads to a large, fenced in yard waiting to be brought back to a lush sanctuary. The “owner’s” unit is an impressive 3+BR/1BA, 1,600sf upper duplex with a spectacular front living room parlor with white marble mantel, ornate ceiling medallion and crown molding. A formal dining room parlor flows to the updated kitchen featuring stainless appliances and quartz countertops. A full bath with tub and a separate laundry room/pantry complete this level. The upper level offers 3 bedrooms, plus study, bathed in light from front and back windows and a skylight. This home is close to all Charlestown has to offer with great parks, local dining, shopping, and transport to downtown Boston.
| Elementary School | Middle School | High School |
|---|---|---|
| BPS Elementary School | BPS Middle School | BPS High School |
| Price History | |
|---|---|
| 9/9/2026 | Listed $1,600,000 |
General Features
| Sewer | Public Sewer |
|---|---|
| Heating | Hot Water,Steam,Oil |
| Cooling | None |
| Utilities | for Gas Range |
| Roof | Rubber |
| Appliances | Range,Dishwasher,Microwave,Refrigerator,Freezer,Washer,Dryer,Gas Cooktop |
| Zoning | R2 |
| Patio/Porch Features | Deck |
| Architectural Style | Federal |
| Construction Materials | Brick |
| Year Built | 1900 |
| Property Subtype | Single Family Residence |
| Tax Year | 2026 |
| Parcel Number | W:02 P:01117 S:000,1280793 |
| Community Features | Public Transportation,Shopping,Pool,Tennis Court(s),Park,Walk/Jog Trails,Medical Facility,Laundromat,Bike Path,Conservation Area,Highway Access,House of Worship,Marina,Private School,Public School,T- |
| County | Suffolk |
| Property Type | Residential |
| HOA | No |
| Subdivision Name | Charlestown |
| Garage Y/N | No |
| Waterview | No |
| Total Rooms | 12 |
| Full Baths | 2 |
| Status | New |
| Directions | Main Street to Auburn Street |
| High School | Bps |
| City | Boston |
| Disclosures | There is no heat source in small BR and study on top floor. This is a 2-family home. See MLS#73574480. |
| Senior Community Y/N | No |
| MLS Area | Charlestown |
| Lot Size Units | Acres |
| Lot Size Square Feet | 1833 |
| Elementary School | Bps |
| Property Attached Y/N | Yes |
| Year Built Details | Approximate |
| Tax Annual Amount | 12678 |
| Home Warranty Y/N | No |
| Middle/Junior High School | Bps |
| Building Area Units | Square Feet |
| Primary Bedroom Level | Third |
| Standard Status | Active |
| Year Built Source | Public Records |
| Tax Assessed Value | 1364400 |
| Certified Treated | Unknown |
Interior Features
| Interior Amenities | Ceiling Fan(s),Chair Rail,Lighting - Overhead,Decorative Molding,Entry Hall,Kitchen,Study |
|---|---|
| Basement | Full,Walk-Out Access,Interior Entry,Bulkhead,Slab,Unfinished |
| Flooring | Wood,Tile,Laminate,Hardwood,Flooring - Vinyl,Flooring - Wall to Wall Carpet |
| Kitchen Level | Second |
| Air Conditioning Y/N | No |
| Heating Y/N | Yes |
| Fireplace Y/N | No |
| Above Grade Finished Area | 2590 |
| Laundry Features | Closet/Cabinets - Custom Built,Flooring - Vinyl,Electric Dryer Hookup,Walk-in Storage,Washer Hookup,Lighting - Overhead,Beadboard,Second Floor |
| Total Bedrooms | 4 |
| Below Grade Finished Area | 917 |
| Living Room Level | Second |
| LivingAreaSource | Public Record |
| Kitchen Features | Ceiling Fan(s),Flooring - Hardwood,Pantry,Stainless Steel Appliances,Lighting - Pendant,Lighting - Overhead,Crown Molding |
| Total Baths | 2 |
| Living Room Features | Flooring - Hardwood,Lighting - Pendant,Lighting - Overhead,Archway,Crown Molding,Closet - Double,Decorative Molding |
| Bedroom 4 Features | Flooring - Hardwood,Decorative Molding |
| Bedroom 3 Features | Ceiling Fan(s),Closet,Flooring - Vinyl,Lighting - Overhead,Decorative Molding |
| Bedroom 2 Features | Ceiling Fan(s),Closet,Wet Bar,Lighting - Overhead,Decorative Molding |
| Dining Room Features | Flooring - Hardwood,Flooring - Wood,Lighting - Pendant,Lighting - Overhead,Archway,Crown Molding,Decorative Molding |
| Kitchen Area | 113.472222222 |
| Kitchen Length | 7.166666666 |
| Kitchen Width | 15.833333333 |
| Primary on Main | 174.201388888 |
| Second Bedroom Length | 12.083333333 |
| Second Bedroom Width | 14.416666666 |
| Bedroom 3 Area | 78.451388888 |
| Bedroom 3 Length | 6.583333333 |
| Bedroom 3 Width | 11.916666666 |
| Bedroom 4 Area | 79.05 |
| Bedroom 4 Length | 9.3 |
| Bedroom 4 Width | 8.5 |
| Dining Room Area | 11.916666666 |
| Dining Room Width | 19.333333333 |
| Living Room Area | 250.645833333 |
| Living Room Length | 18.916666666 |
| Living Room Width | 13.25 |
| Primary Bedroom Area | 181 |
| Primary Bedroom Features | Ceiling Fan(s),Closet,Flooring - Hardwood,Lighting - Overhead,Decorative Molding |
| Primary Bedroom Length | 12 |
| Primary Bedroom Width | 15.083333333 |
| Dining Room Level | Second |
| Dining Room Area | 230.388888888 |
| Bedroom 4 Level | First |
| Bedroom 3 Level | Third |
| Second Bedroom Level | Third |
| Bathroom 1 Level | Second |
| Bathroom 2 Level | First |
Exterior Features
| Exterior Amenities | Deck,Fenced Yard,Garden |
|---|---|
| Fencing | Fenced |
| Parking Features | On Street |
| Lot Features | Gentle Sloping |
| Water Source | Public |
| Lot Size Area | 0.04 |
| Foundation Details | Brick/Mortar,Granite |
| Spa | No |
| Building Area Total | 2590 |
| Lot Size Acres | 0.04 |
| Waterfront Y/N | No |
| Road Frontage Type | Public |
Amenities
- Foreclosure
- Views
- Short Sale
- New Construction
- Adult 55+
- Lease To Own
- No HOA Fees
- Furnished
- Primary On Main
- Air Conditioning
- Seller Finance
- Green
- Fixer Upper
- Horse
- Golf
- Fireplace
- Deck
- Garage
- Basement
- Pool
Property vs Single Family Average in 02129
Price
Taxes
Year Built
In The Neighborhood
Just Listed
Boston
$ 2,500,000
51 Chestnut Street
Boston, MA 02129
- Type
- Single Family
- Size
- 3,593 SqFt
- Rooms
- 4 Beds + 3.5 Baths
Primary On Main
Bonaire
$ 275,000
200 Saint Augustine Drive
Bonaire, GA 31005
- Type
- Single Family
- Size
- 1,830 SqFt
- Rooms
- 4 Beds + 2 Baths
 Massachusetts MLS Property Info Network (MLSPIN) - The property listing data and information set forth herein were provided to MLS Property Information Network, Inc. from third party sources, including sellers, lessors and public records, and were compiled by MLS Property Information Network, Inc. The property listing data and information are for the personal, non commercial use of consumers having a good faith interest in purchasing or leasing listed properties of the type displayed to them and
 ©2026 Georgia Multiple Listing Service All information deemed reliable but not guaranteed. All properties are subject to prior sale, change or withdrawal. Neither listing broker(s) or information provider(s) shall be responsible for any typographical errors, misinformation, misprints and shall be held totally harmless. Listing(s) information is provided for consumer's personal, non-commercial use and may not be used for any purpose other than to identify prospective properties consumers may
