
Views - Golf Course - Primary on Main - Eco Friendly
Address
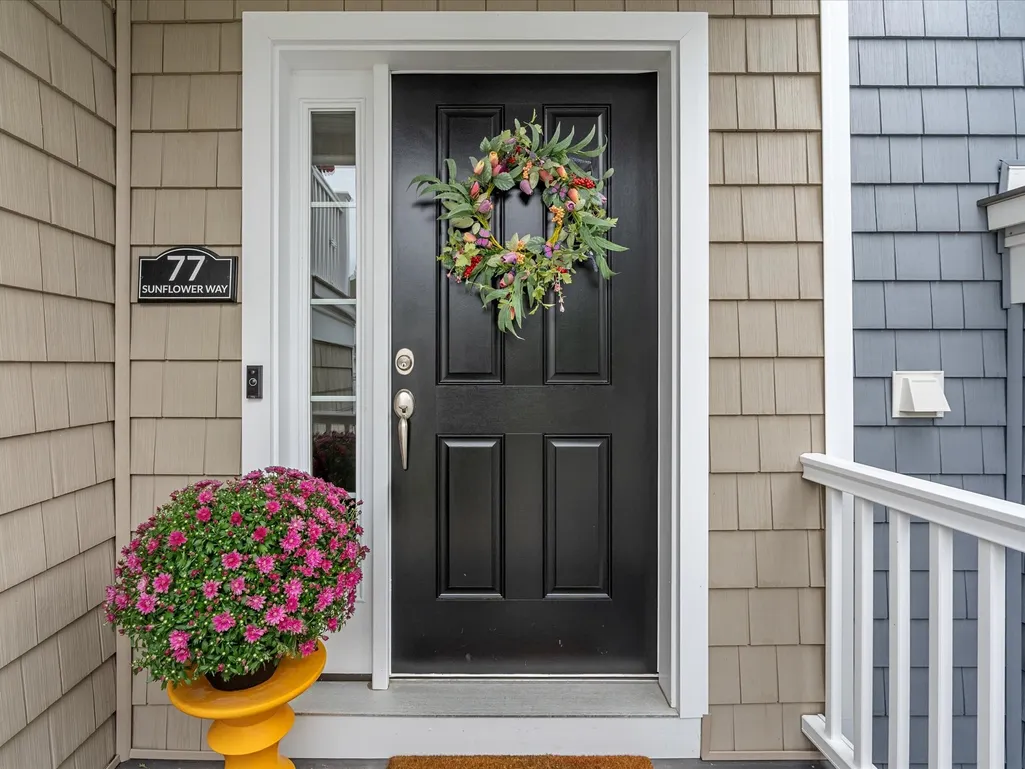
77 Sunflower Way, Plymouth, MA
Price
$ 575,000
Property Attributes
- MLS#73573764
- TypeSingle Family
- Listing Status Active
- CountyPLYMOUTH
- CityPlymouth
- NeighborhoodRedbrook
- Zip02360
- Style
- Year Built2020
- Taxes$ 6299
- Price$ 575,000
- Bedrooms2
- Full Bathrooms2
- Half Bathrooms1
- Sqr Footage1624
- Lot Size0.03 Acres
Data Source:
Massachusetts MLS Property Info Network (MLSPIN)
Property Description
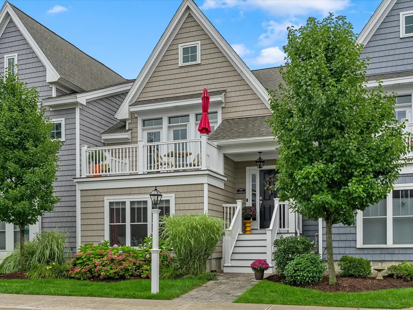
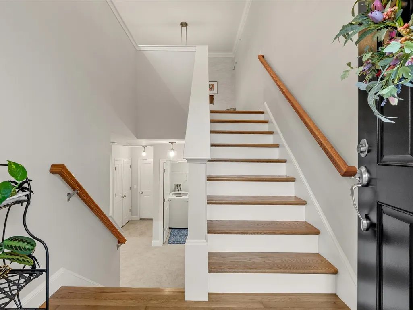
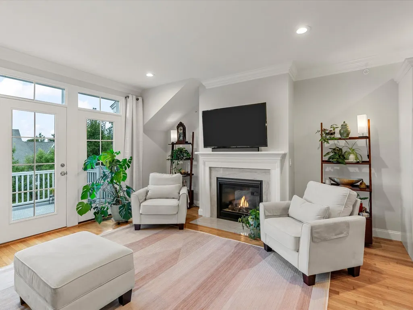
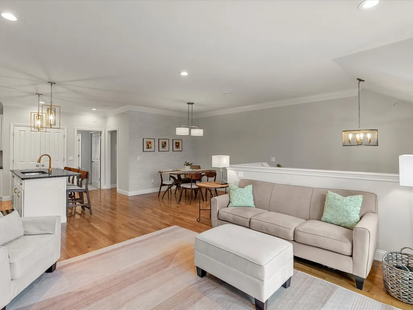
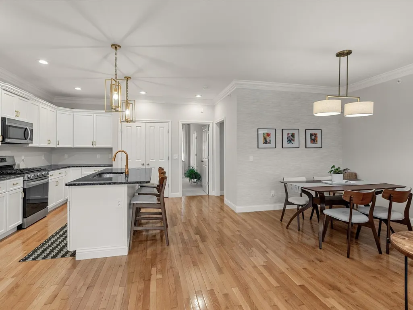
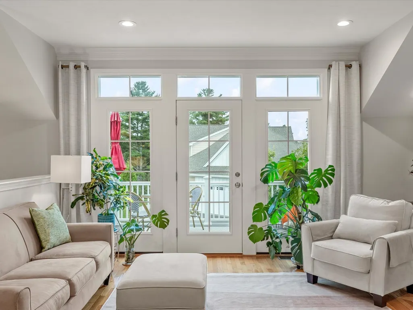
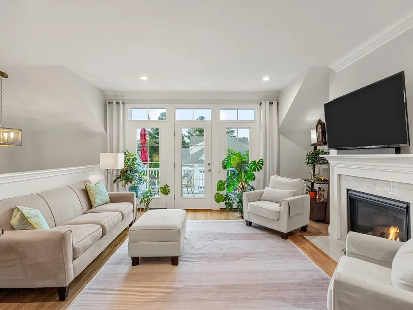
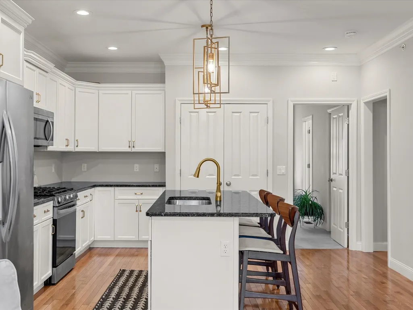
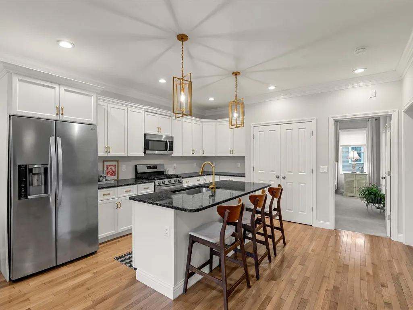
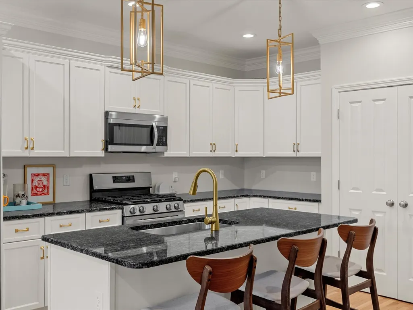
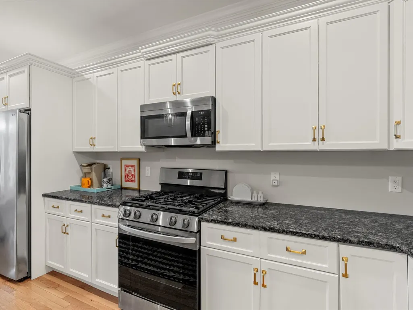
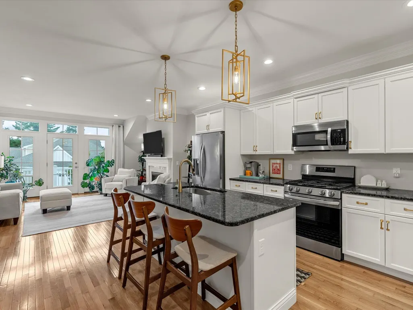
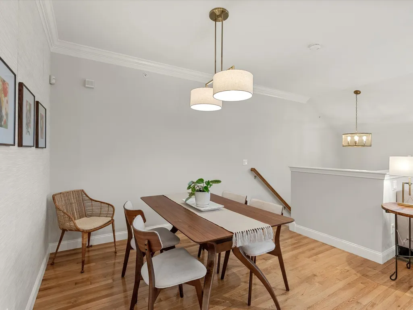
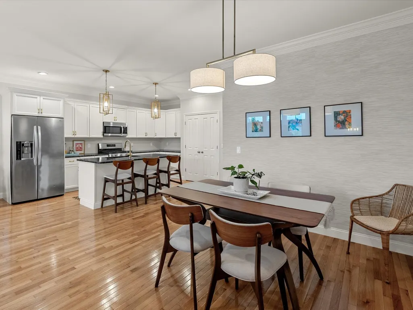
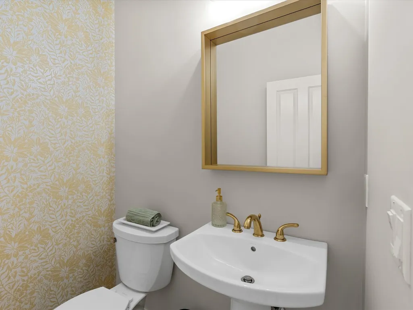
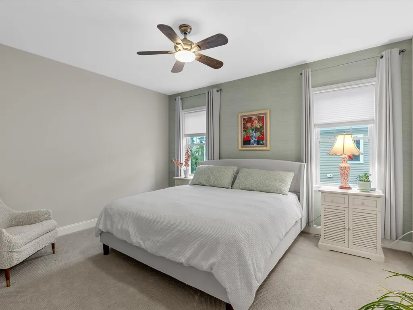
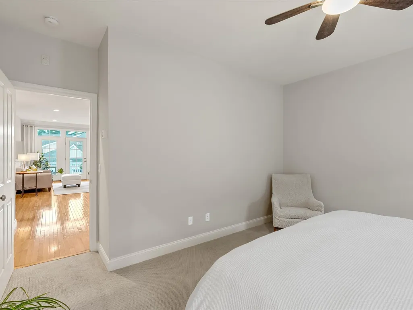
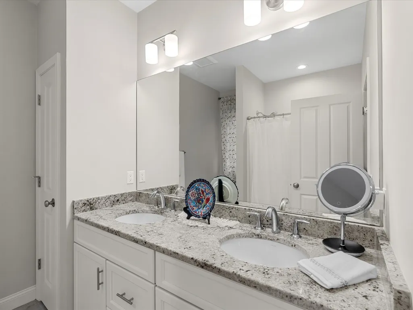
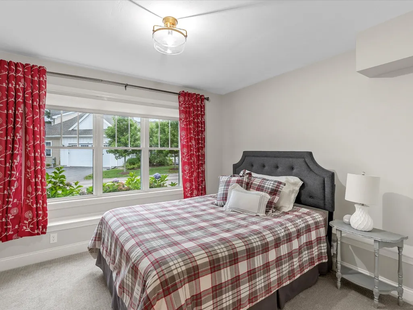
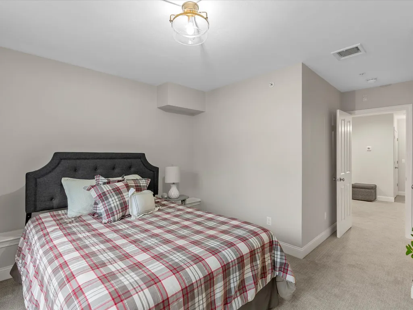
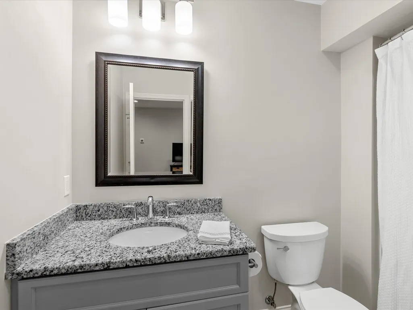
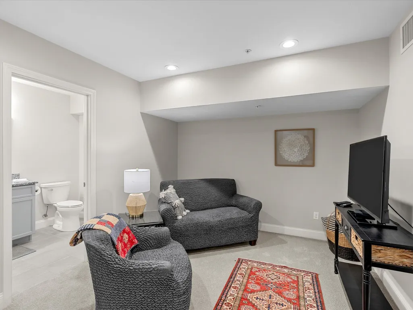
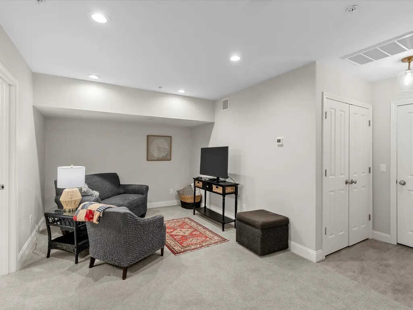
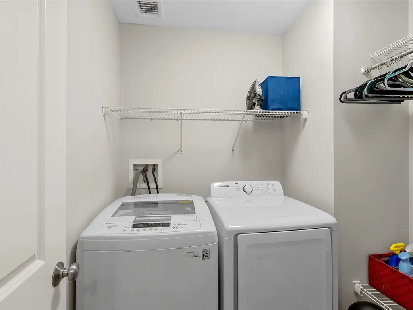
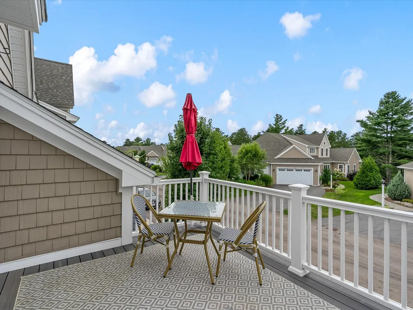
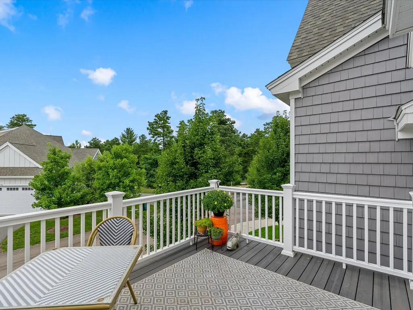
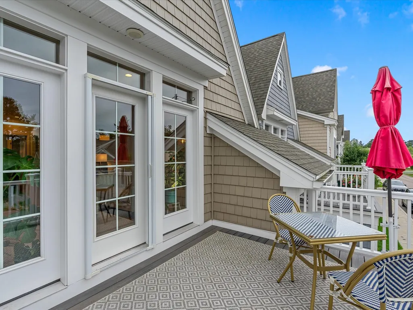
Beautifully styled and filled with natural light, this Sage Townhome built by Whitman Homes offers polished, comfortable living in the heart of Redbrook. The open main level features a striking wall of windows, hardwood flooring, crown molding, and an easy flow between the kitchen, dining, and living areas. The kitchen is accented with gold-toned hardware and coordinating light fixtures, while grasscloth wallpaper adds warmth and texture to the dining space. Step outside to the composite deck, a wonderful spot for relaxing or entertaining. The primary suite continues the refined design with a designer wallpaper accent wall, a ceiling fan, generous closet, and full bath with double granite vanity. The finished lower level offers flexible living space for a family room, home office, or den, along with a second bedroom, full bath with granite vanity, and laundry room with added shelving. Direct access to the two-car garage with additional storage. Professionally landscaped with hydrangeas and graceful sea grasses, this home offers a welcoming setting close to all that Redbrook has to offer. Explore scenic nature trails, Deer Pond, the quaint Village Green and become a part of Redbrook's vibrant community.
| Price History | |
|---|---|
| 9/9/2026 | Listed $575,000 |
General Features
| Sewer | Other |
|---|---|
| Heating | Forced Air,Natural Gas |
| Cooling | Central Air |
| Utilities | for Gas Range,Washer Hookup |
| Roof | Asphalt/Composition Shingles |
| Appliances | Range,Dishwasher,Microwave,Refrigerator |
| Zoning | RR |
| HOA Fee | 392 |
| Garage Spaces | 2 |
| Patio/Porch Features | Porch,Deck - Composite |
| Construction Materials | Conventional (2x4-2x6) |
| Year Built | 2020 |
| Electric | 200+ Amp Service |
| View | Scenic View(s) |
| Levels | Multi/Split |
| Property Subtype | Single Family Residence |
| Tax Year | 2025 |
| Parcel Number | M:0116 B:0000 L:0004183,5165277 |
| Waterfront Features | Lake/Pond,3/10 to 1/2 Mile To Beach,Beach Ownership(Association) |
| Community Features | Pool,Park,Walk/Jog Trails,Golf,Medical Facility,Bike Path,Conservation Area,Highway Access,Public School |
| Assoc Fee Paid Per | Monthly |
| County | Plymouth |
| Property Type | Residential |
| HOA | Yes |
| Attached Garage | Yes |
| Energy Efficient | Thermostat |
| Subdivision Name | Redbrook |
| Garage Y/N | Yes |
| Waterview | No |
| Total Rooms | 6 |
| Full Baths | 2 |
| Status | Active |
| Directions | River Run Way to Wareham Road to Sunflower Way. |
| City | Plymouth |
| Disclosures | Redbrook has a private water/wastewater system. Reserves due at closing. Ask list agent for more details. Room measurements are approx. Deposits must be made by bank check or electronic deposit. |
| Senior Community Y/N | No |
| Lot Size Units | Acres |
| Lot Size Square Feet | 1472 |
| Carport Y/N | No |
| Property Attached Y/N | Yes |
| Year Built Details | Actual |
| Tax Annual Amount | 6299 |
| Home Warranty Y/N | No |
| Building Area Units | Square Feet |
| Primary Bedroom Level | Main,Second |
| Standard Status | Active |
| Year Built Source | Builder |
| Tax Assessed Value | 496400 |
| Certified Treated | None |
Interior Features
| Interior Amenities | Internet Available - Broadband |
|---|---|
| Basement | Full,Finished,Interior Entry,Garage Access |
| Flooring | Tile,Carpet,Hardwood |
| Total Fireplaces | 1 |
| Kitchen Level | Main,Second |
| Air Conditioning Y/N | Yes |
| Heating Y/N | Yes |
| Window Features | Insulated Windows |
| Fireplace Y/N | Yes |
| Above Grade Finished Area | 1056 |
| Half Baths | 1 |
| Laundry Features | Flooring - Stone/Ceramic Tile,Electric Dryer Hookup,Washer Hookup,First Floor |
| Total Bedrooms | 2 |
| Below Grade Finished Area | 568 |
| Living Room Level | Main,Second |
| Main Level Bedrooms | 1 |
| LivingAreaSource | Other |
| Kitchen Features | Flooring - Hardwood,Pantry,Countertops - Stone/Granite/Solid,Kitchen Island,Open Floorplan,Recessed Lighting,Lighting - Pendant |
| Total Baths | 3 |
| Primary Bathroom Features | Yes |
| Living Room Features | Flooring - Hardwood,Balcony / Deck,Balcony - Exterior,French Doors,Open Floorplan,Recessed Lighting |
| Bedroom 2 Features | Closet,Flooring - Wall to Wall Carpet,Window(s) - Picture |
| Dining Room Features | Flooring - Hardwood,Open Floorplan,Lighting - Overhead |
| Kitchen Area | 210 |
| Kitchen Length | 14 |
| Kitchen Width | 15 |
| Primary on Main | 132 |
| Second Bedroom Length | 12 |
| Second Bedroom Width | 11 |
| Dining Room Area | 8 |
| Dining Room Width | 11 |
| Family Room Area | 150 |
| Family Room Length | 15 |
| Living Room Area | 225 |
| Living Room Length | 15 |
| Living Room Width | 15 |
| Primary Bedroom Area | 168 |
| Primary Bedroom Features | Bathroom - Full,Ceiling Fan(s),Walk-In Closet(s),Flooring - Hardwood |
| Primary Bedroom Length | 14 |
| Primary Bedroom Width | 12 |
| Family Room Width | 10 |
| Family Room Level | First |
| Family Room Features | Closet,Flooring - Wall to Wall Carpet,Recessed Lighting |
| Dining Room Level | Main,Second |
| Dining Room Area | 88 |
| Second Bedroom Level | First |
| Bathroom 1 Level | Second |
| Bathroom 2 Level | Second |
| Bathroom 3 Level | First |
Exterior Features
| Exterior Amenities | Porch,Deck - Composite,Professional Landscaping,Sprinkler System |
|---|---|
| Parking Features | Attached,Garage Door Opener,Insulated,Off Street |
| Lot Features | Level |
| Water Source | Private |
| Total Parking | 2 |
| Lot Size Area | 0.03 |
| Foundation Details | Concrete Perimeter |
| Spa | No |
| Building Area Total | 1624 |
| Lot Size Acres | 0.03 |
| Waterfront Y/N | No |
| Covered Spaces | 2 |
| Door Features | Insulated Doors |
| Road Responsibility | Private Maintained Road |
Amenities
- Foreclosure
- Views
- Short Sale
- New Construction
- Adult 55+
- Lease To Own
- No HOA Fees
- Furnished
- Primary On Main
- Air Conditioning
- Seller Finance
- Green
- Fixer Upper
- Horse
- Golf
- Fireplace
- Deck
- Garage
- Basement
- Pool
Property vs Single Family Average in 02360
Price
Taxes
Year Built
Visits
In The Neighborhood
Just Listed
Plymouth
$ 970,000
45 Cranberry Farm Rd
Plymouth, MA 02360
- Type
- Single Family
- Size
- 2,897 SqFt
- Rooms
- 3 Beds + 2.5 Baths
Eco Friendly
Plymouth
$ 625,900
7 Sunflower Way
Plymouth, MA 02360
- Type
- Single Family
- Size
- 1,664 SqFt
- Rooms
- 2 Beds + 2.5 Baths
Views
Plymouth
$ 825,000
15 Southview Way
Plymouth, MA 02360
- Type
- Single Family
- Size
- 3,033 SqFt
- Rooms
- 3 Beds + 3.5 Baths
Views
Plymouth
$ 629,500
2 Blackberry Ln
Plymouth, MA 02360
- Type
- Single Family
- Size
- 1,664 SqFt
- Rooms
- 2 Beds + 2.5 Baths
 Massachusetts MLS Property Info Network (MLSPIN) - The property listing data and information set forth herein were provided to MLS Property Information Network, Inc. from third party sources, including sellers, lessors and public records, and were compiled by MLS Property Information Network, Inc. The property listing data and information are for the personal, non commercial use of consumers having a good faith interest in purchasing or leasing listed properties of the type displayed to them and
 ©2026 Georgia Multiple Listing Service All information deemed reliable but not guaranteed. All properties are subject to prior sale, change or withdrawal. Neither listing broker(s) or information provider(s) shall be responsible for any typographical errors, misinformation, misprints and shall be held totally harmless. Listing(s) information is provided for consumer's personal, non-commercial use and may not be used for any purpose other than to identify prospective properties consumers may
