
Open House Sat, Sep 12th 12:30 PM - 02:00 PM - Eco Friendly
Address
3 Lauten Place, Boston, MA
Price
$ 775,000
Property Attributes
- MLS#73573542
- TypeSingle Family
- Listing Status Active
- CountySUFFOLK
- CityBoston
- AreaSouth Bostons City Point
- NeighborhoodSouth Bostons City Point
- Zip02127
- StyleVictorian
- Year Built1890
- Taxes$ 8166
- Price$ 775,000
- Bedrooms3
- Full Bathrooms2
- Half Bathrooms0
- Sqr Footage1151
- Lot Size0.04 Acres
Data Source:
Massachusetts MLS Property Info Network (MLSPIN)
Property Description
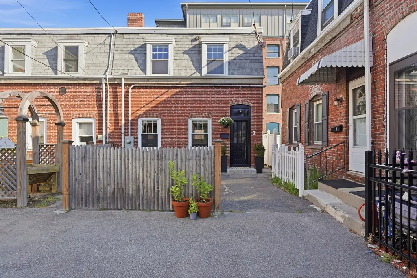
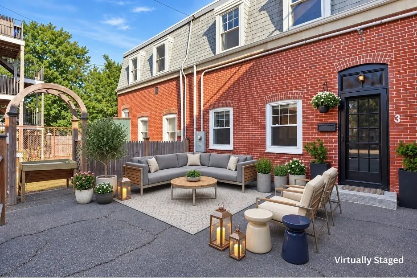
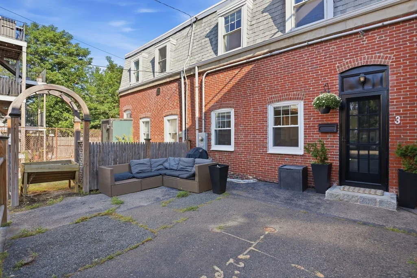
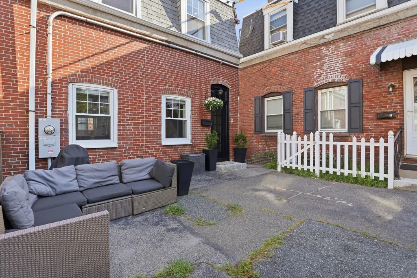
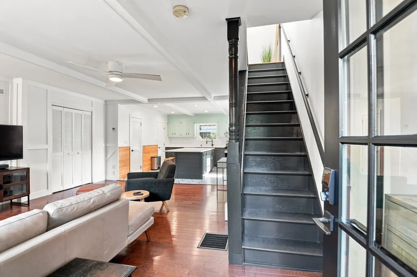
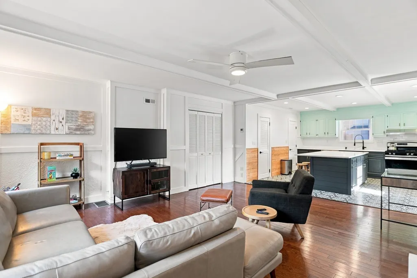
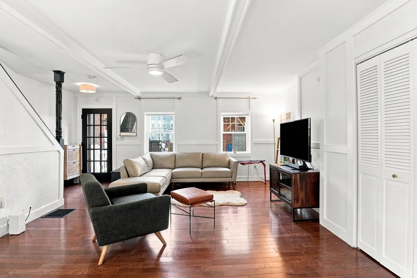
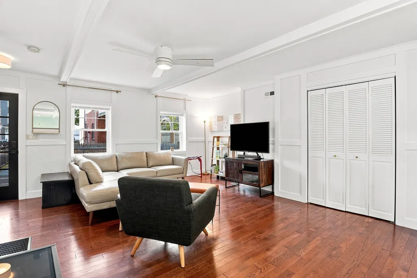
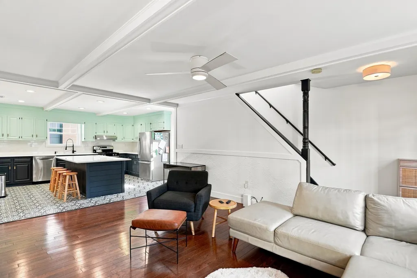
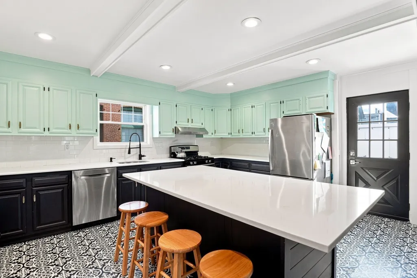
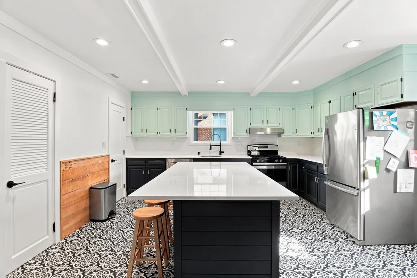
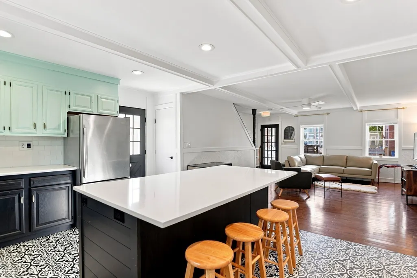
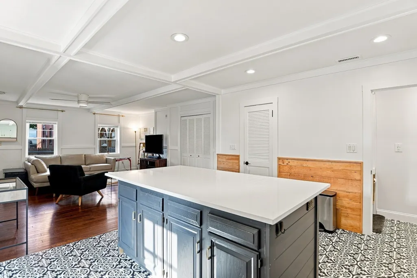
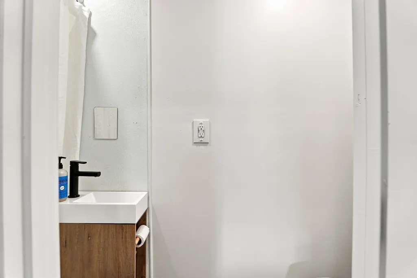
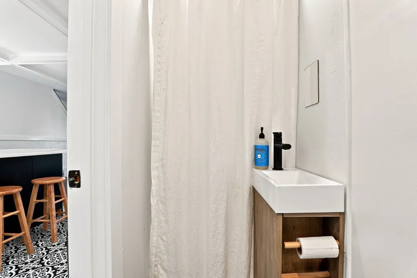
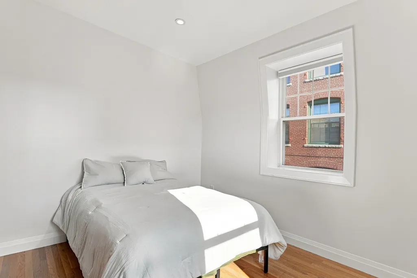
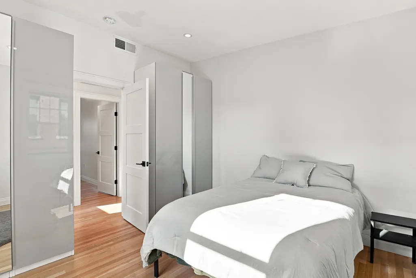
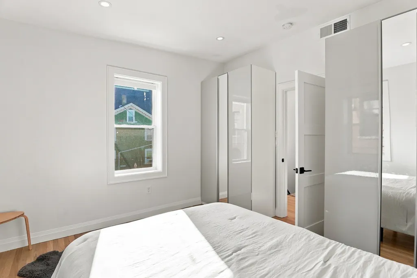
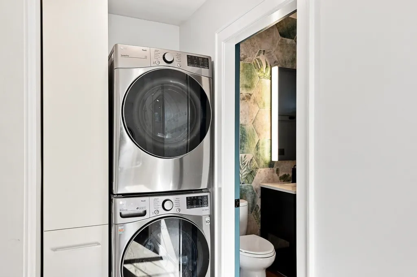
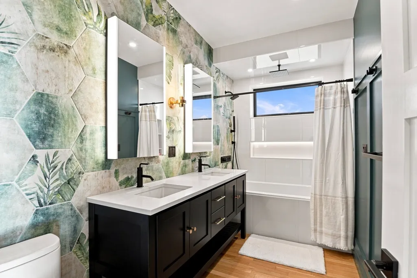
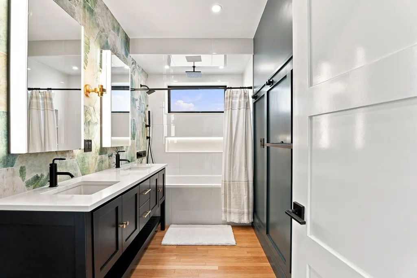
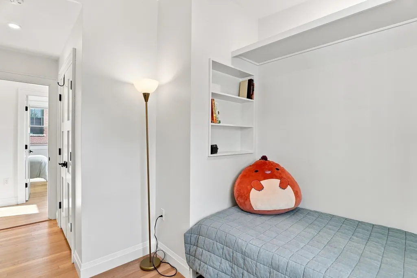
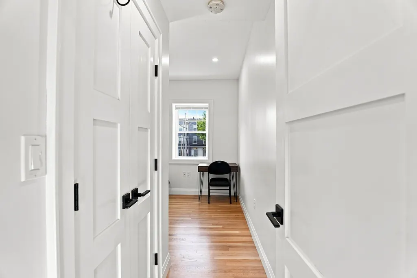
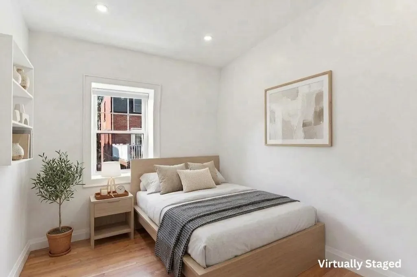
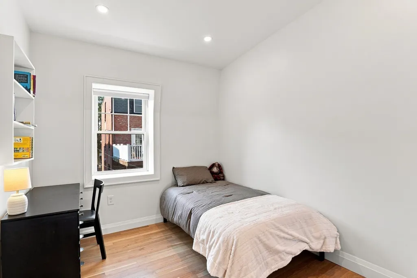
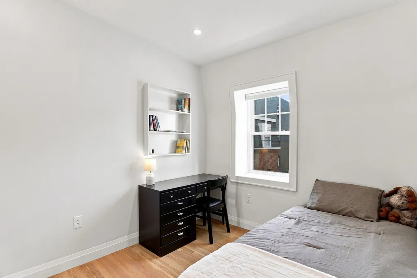
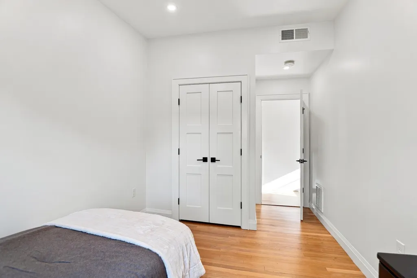
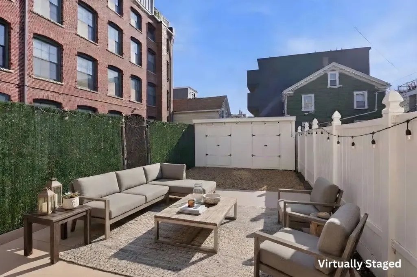
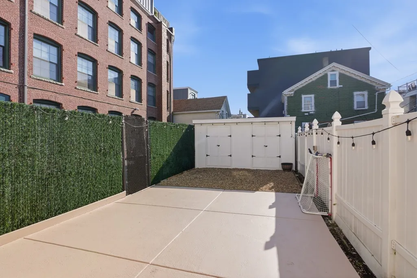
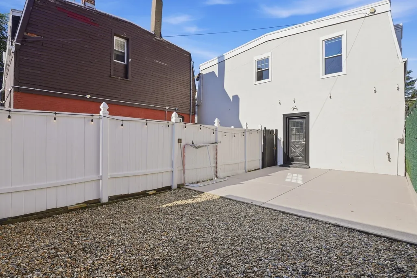
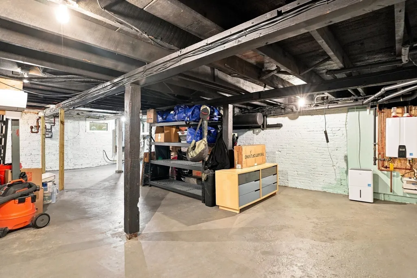
Beach days, city nights, and your own private outdoor space; welcome to 3 Lauten Place. Set in the highly sought-after City Point neighborhood, this ~1,200 SF single-family home puts you steps from all that South Boston has to offer, while coming home to the peace and tranquility of a charming, beach neighborhood. Enjoy easy access to Pleasure Bay, Castle Island, beaches, M Street Park, Murphy Memorial Rink, local restaurants, schools, Seaport, and the newly renovated Curley Community Center. Inside, the open layout offers 3 nicely sized bedrooms and 2 full baths, including a beautifully appointed designer bathroom featuring sophisticated finishes, dual vanities, and a full tub/shower, completed in 2024. The kitchen features a new island (2024), with new mechanicals and second-floor insulation added in 2022. Additional features include central AC, zoned heating and cooling, an unlimited tankless hot water system and a full unfinished basement for added storage. Outside, enjoy two large private patios perfect for morning coffee, summer dining, and outdoor entertaining along with a well-maintained storage shed offering additional space for bikes, beach gear, and more. And when it’s time to head out, ample parking is conveniently located directly behind the property on 1st Street. Take a sunrise walk around Pleasure Bay, grab dinner in Southie, or head to the beach, this is South Boston living with a little more breathing room.
| Price History | |
|---|---|
| 9/8/2026 | Listed $775,000 |
General Features
| Sewer | Public Sewer |
|---|---|
| Heating | Heat Pump,Electric |
| Cooling | Central Air,Heat Pump |
| Roof | Shingle,Rubber |
| Appliances | Gas Water Heater,Tankless Water Heater,Range,Dishwasher,Refrigerator,Freezer,Washer,Dryer |
| Zoning | R1 |
| Patio/Porch Features | Patio |
| Architectural Style | Victorian |
| Construction Materials | Brick |
| Year Built | 1890 |
| Electric | Circuit Breakers |
| Property Subtype | Single Family Residence |
| Tax Year | 2025 |
| Parcel Number | W:06 P:03767 S:000,1413668 |
| Waterfront Features | Ocean,1/2 to 1 Mile To Beach,Beach Ownership(Public) |
| Community Features | Public Transportation,Shopping,Park,Walk/Jog Trails,Highway Access,House of Worship,Public School |
| County | Suffolk |
| Property Type | Residential |
| HOA | No |
| Energy Efficient | Thermostat |
| Subdivision Name | South Boston's City Point |
| Garage Y/N | No |
| Waterview | No |
| Total Rooms | 5 |
| Full Baths | 2 |
| Status | Active |
| Directions | Summer St. to E First St. to 0 St. to E 2nd St. to Lauten Pl. |
| City | Boston |
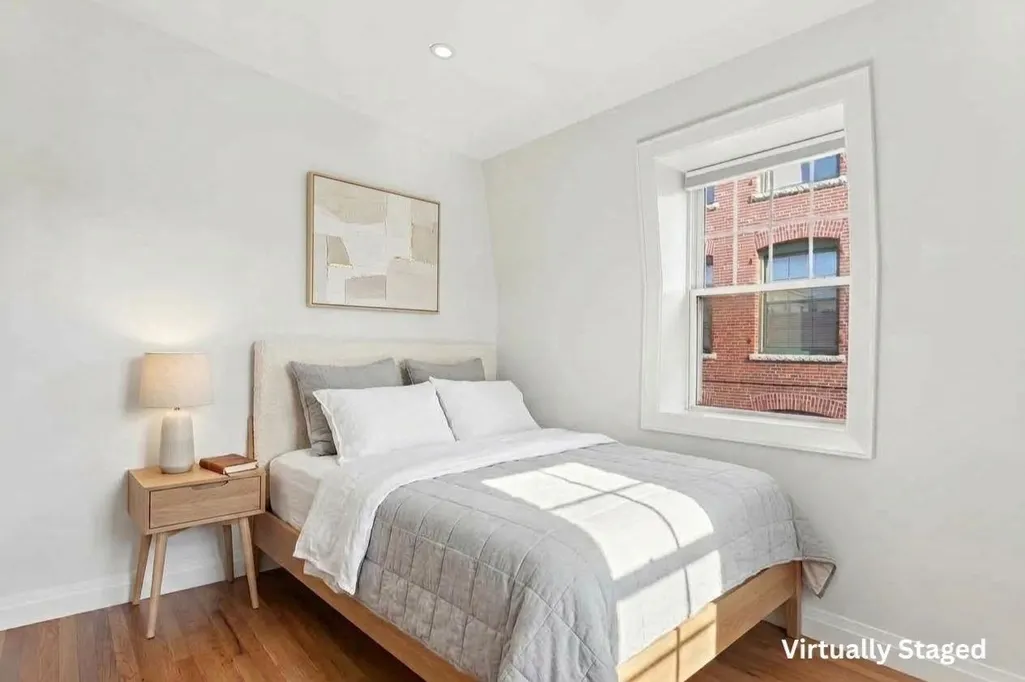
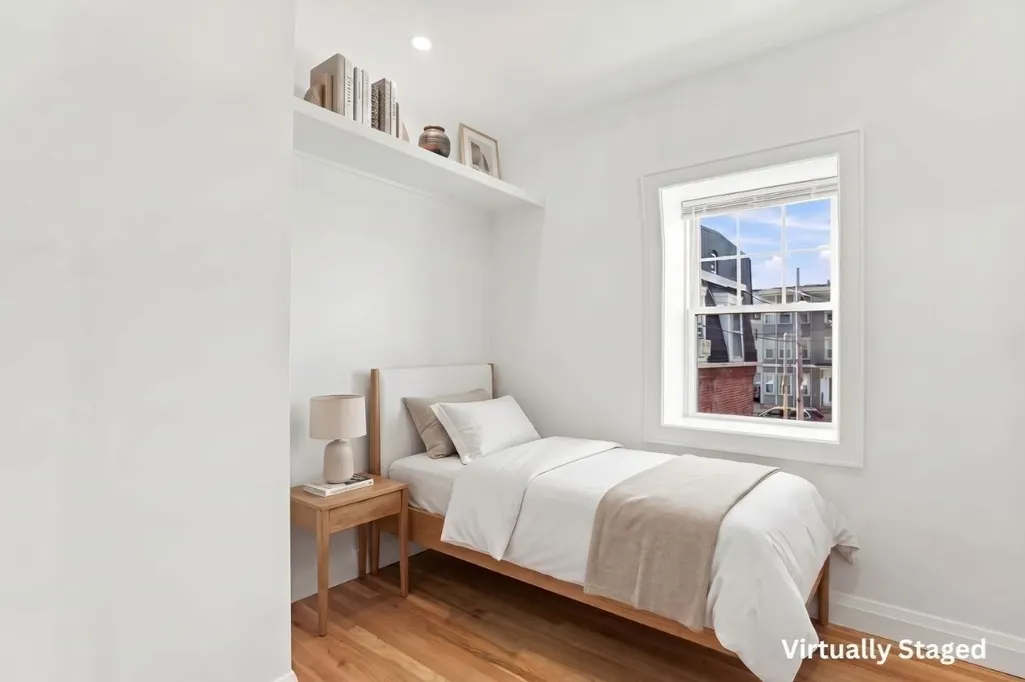
| Disclosures | Buyers and buyers agents to perform due diligence. Some photos may be virtually enhanced. |
| Senior Community Y/N | No |
| MLS Area | South Boston's City Point |
| Lot Size Units | Acres |
| Lot Size Square Feet | 1610 |
| Property Attached Y/N | Yes |
| Year Built Details | Actual |
| Tax Annual Amount | 8166 |
| Home Warranty Y/N | No |
| Building Area Units | Square Feet |
| Primary Bedroom Level | Second |
| Standard Status | Active |
| Year Built Source | Public Records |
| Tax Assessed Value | 705200 |
| Certified Treated | Unknown |
Interior Features
| Basement | Interior Entry,Concrete,Unfinished |
|---|---|
| Flooring | Tile,Vinyl,Concrete,Hardwood |
| Kitchen Level | First |
| Air Conditioning Y/N | Yes |
| Heating Y/N | Yes |
| Window Features | Insulated Windows |
| Fireplace Y/N | No |
| Above Grade Finished Area | 1151 |
| Laundry Features | Electric Dryer Hookup,Washer Hookup,Second Floor |
| Total Bedrooms | 3 |
| Living Room Level | First |
| LivingAreaSource | Other |
| Kitchen Features | Beamed Ceilings,Flooring - Vinyl,Pantry,Countertops - Stone/Granite/Solid,Kitchen Island,Exterior Access,Recessed Lighting,Stainless Steel Appliances,Gas Stove |
| Total Baths | 2 |
| Primary Bathroom Features | No |
| Living Room Features | Ceiling Fan(s),Beamed Ceilings,Closet,Flooring - Hardwood,Cable Hookup,Exterior Access |
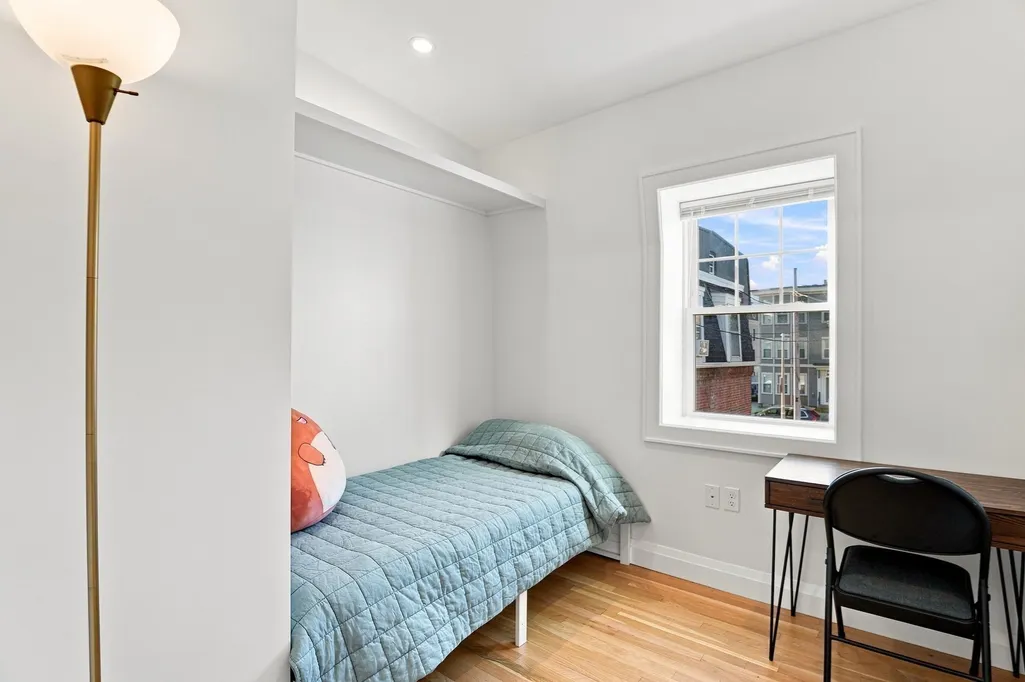
| Bedroom 3 Features | Closet,Flooring - Hardwood,Cable Hookup,Recessed Lighting |
| Bedroom 2 Features | Closet,Closet/Cabinets - Custom Built,Flooring - Hardwood,Cable Hookup,Recessed Lighting |
| Kitchen Area | 208 |
| Kitchen Length | 16 |
| Kitchen Width | 13 |
| Primary on Main | 135 |
| Second Bedroom Length | 9 |
| Second Bedroom Width | 15 |
| Bedroom 3 Area | 135 |
| Bedroom 3 Length | 9 |
| Bedroom 3 Width | 15 |
| Living Room Area | 342 |
| Living Room Length | 19 |
| Living Room Width | 18 |
| Primary Bedroom Area | 144 |
| Primary Bedroom Features | Flooring - Hardwood,Cable Hookup,Recessed Lighting |
| Primary Bedroom Length | 12 |
| Primary Bedroom Width | 12 |
| Bedroom 3 Level | Second |
| Second Bedroom Level | Second |
| Bathroom 1 Level | Second |
| Bathroom 2 Level | First |
Exterior Features
| Exterior Amenities | Patio,Rain Gutters,Storage,Fenced Yard,Other |
|---|---|
| Fencing | Fenced |
| Parking Features | Paved Drive,On Street |
| Water Source | Public |
| Lot Size Area | 0.04 |
| Foundation Details | Brick/Mortar |
| Spa | No |
| Building Area Total | 1151 |
| Lot Size Acres | 0.04 |
| Road Surface Type | Paved |
| Waterfront Y/N | No |
| Door Features | Storm Door(s) |
Amenities
- Foreclosure
- Views
- Short Sale
- New Construction
- Adult 55+
- Lease To Own
- No HOA Fees
- Furnished
- Primary On Main
- Air Conditioning
- Seller Finance
- Green
- Fixer Upper
- Horse
- Golf
- Fireplace
- Deck
- Garage
- Basement
- Pool
Property vs Single Family Average in 02127
Price
Taxes
Year Built
Visits
 Massachusetts MLS Property Info Network (MLSPIN) - The property listing data and information set forth herein were provided to MLS Property Information Network, Inc. from third party sources, including sellers, lessors and public records, and were compiled by MLS Property Information Network, Inc. The property listing data and information are for the personal, non commercial use of consumers having a good faith interest in purchasing or leasing listed properties of the type displayed to them and
 ©2026 Georgia Multiple Listing Service All information deemed reliable but not guaranteed. All properties are subject to prior sale, change or withdrawal. Neither listing broker(s) or information provider(s) shall be responsible for any typographical errors, misinformation, misprints and shall be held totally harmless. Listing(s) information is provided for consumer's personal, non-commercial use and may not be used for any purpose other than to identify prospective properties consumers may
