
Open House Sat, Sep 12th 11:30 AM - 01:30 PM - Views
Address
46 Bedford Rd, Lincoln, MA
Price
$ 1,775,000
Property Attributes
- MLS#73573485
- TypeSingle Family
- Listing Status Active
- CountyMIDDLESEX
- CityLincoln
- NeighborhoodLincolns Historic District
- Zip01773
- StyleFarmhouse
- Year Built1910
- Taxes$ 14787
- Price$ 1,775,000
- Bedrooms4
- Full Bathrooms2
- Half Bathrooms1
- Sqr Footage2412
- Lot Size0.55 Acres
Data Source:
Massachusetts MLS Property Info Network (MLSPIN)
Property Description
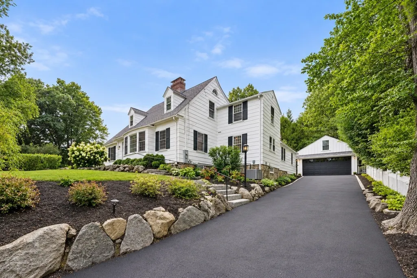
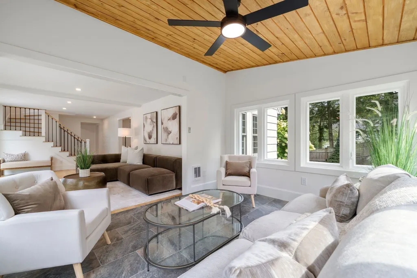
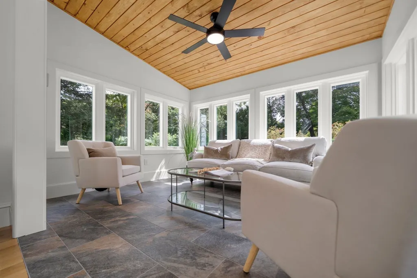
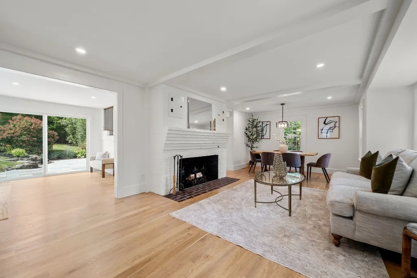
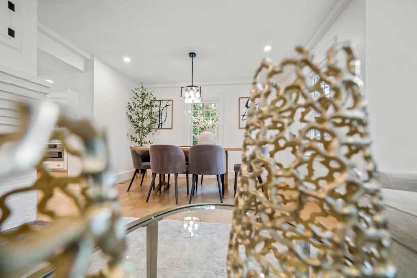
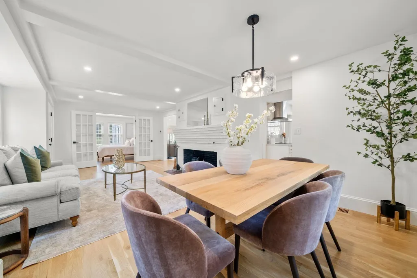
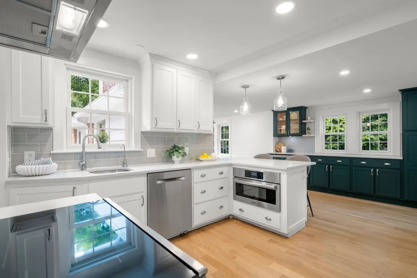
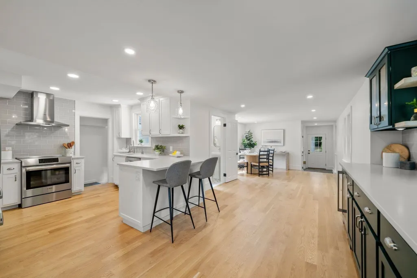
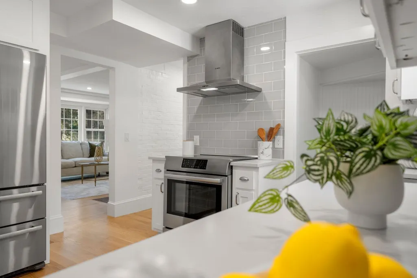
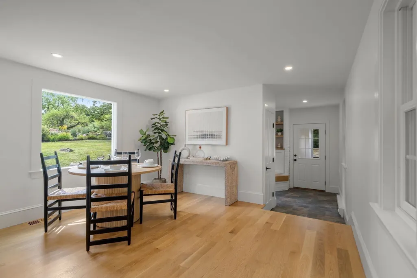
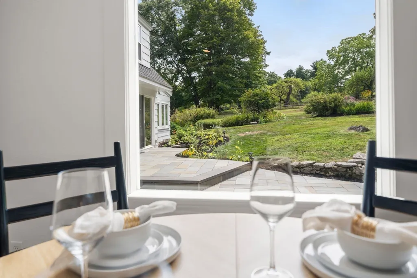
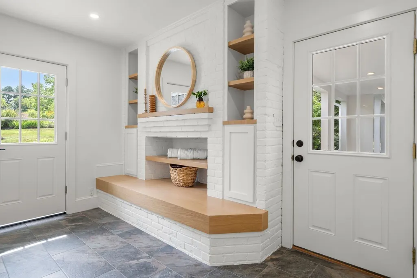
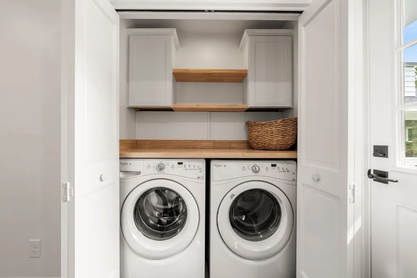
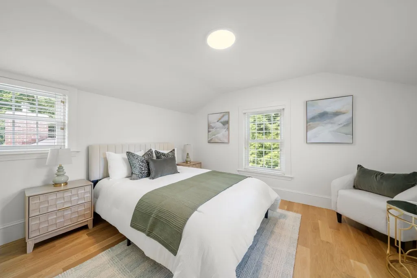
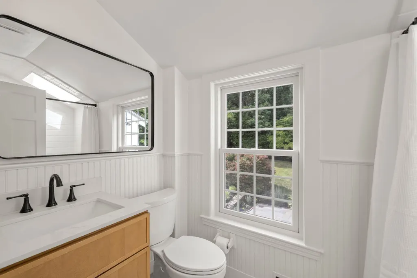
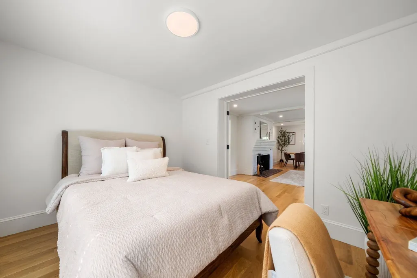
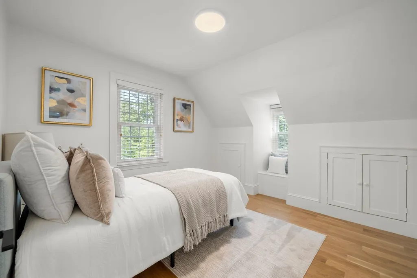
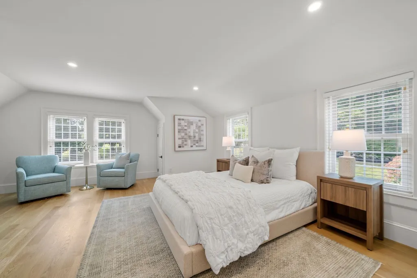
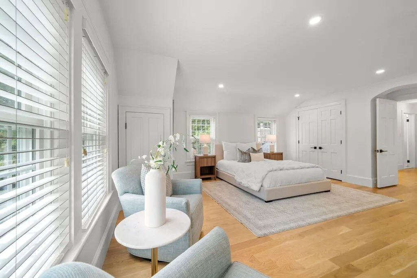
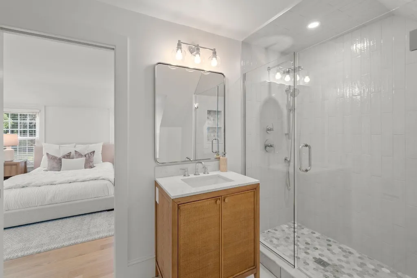
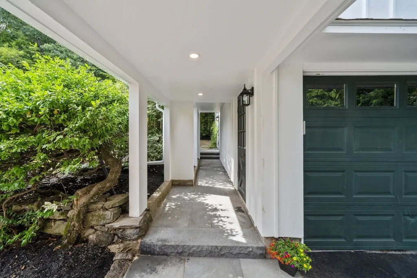
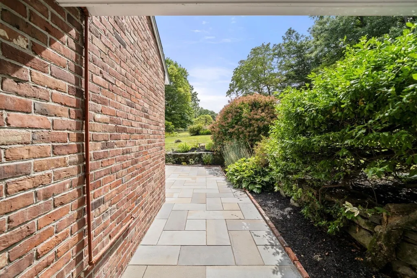
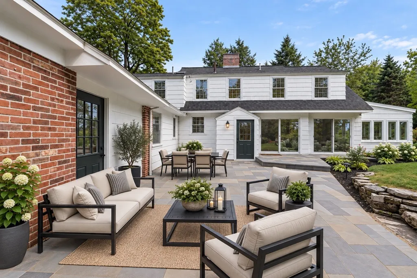
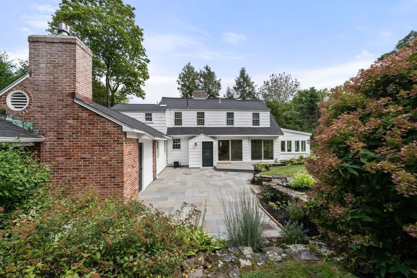
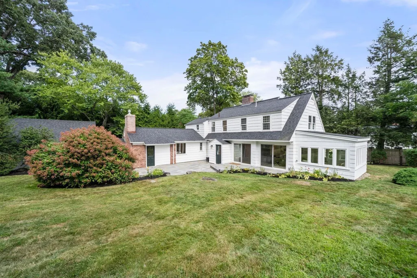
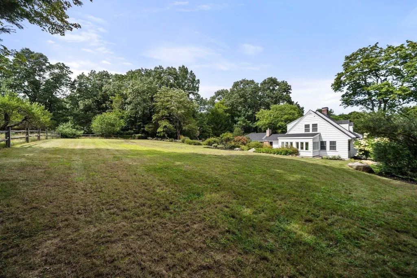
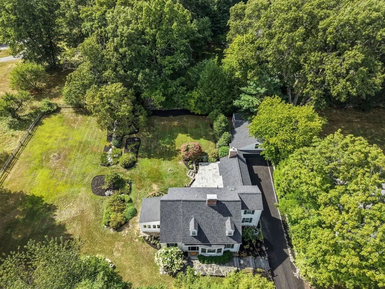
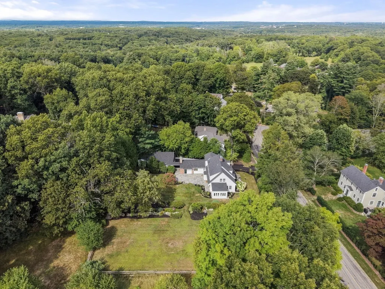
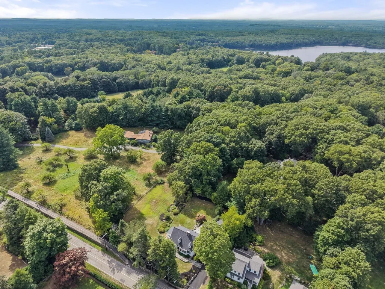
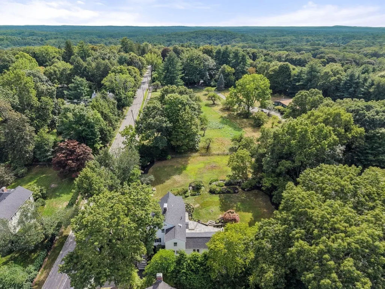
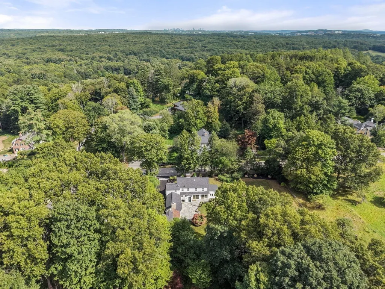
Welcome to 46 Bedford Rd, a beautifully reimagined farmhouse where timeless New England character meets thoughtful, high-end design. Nearly every inch has been transformed to create a home that feels fresh, sophisticated and deeply connected to its surroundings. The expanded, light-filled kitchen opens effortlessly into the main living spaces, while wide-plank white oak floors bring warmth and continuity throughout. A stunning new four-season room blurs the line between indoors and out, with walls of windows framing the landscape from every angle. A custom mudroom has been fabricated into an existing brick fireplace and equipped with laundry adding everyday function without sacrificing style. The main living area is complete with a bonus space for guests, home office or alike. The newly created primary suite offers a private ensuite boasting marble floors and a large stall shower, complemented by two additional beds and a full bath to complete the upper level. Outside, an expansive bluestone courtyard-style patio creates an exceptional setting for dining, entertaining or simply taking in the peaceful grounds. With a new driveway, extensive updates and a layout designed around light, views and connection to the outdoors, this is a rare opportunity to experience the character of a classic farmhouse—completely reimagined for the way we live today. All of this in one of Lincoln's most treasured settings, surrounded by conservation land and trails yet remarkably convenient to town, commuter rails and Cambridge/Boston.
| Elementary School | Middle School | High School |
|---|---|---|
| Lincoln Elementary School | Lincoln Middle School | Lincoln-Sudbury High School |
| Price History | |
|---|---|
| 9/8/2026 | Listed $1,775,000 |
General Features
| Sewer | Private Sewer |
|---|---|
| Heating | Forced Air,Oil |
| Cooling | Central Air |
| Utilities | for Electric Range,for Electric Dryer,Washer Hookup |
| Roof | Shingle |
| Appliances | Electric Water Heater,Range,Dishwasher,Microwave,Refrigerator,Washer,Dryer |
| Zoning | LC |
| Garage Spaces | 2 |
| Patio/Porch Features | Porch - Enclosed,Patio |
| Architectural Style | Farmhouse |
| Construction Materials | Frame,Brick,Stone |
| Exclusions | Personal Items And Staging Materials |
| Year Built | 1910 |
| Electric | 220 Volts |
| View | Scenic View(s) |
| Property Subtype | Single Family Residence |
| Tax Year | 2026 |
| Parcel Number | M:0134 B:0006 L:0000,563177 |
| Community Features | Public Transportation,Shopping,Park,Walk/Jog Trails,Bike Path,Conservation Area,Highway Access,House of Worship,Public School,T-Station |
| County | Middlesex |
| Property Type | Residential |
| HOA | No |
| Attached Garage | Yes |
| Subdivision Name | Lincoln's Historic District |
| Garage Y/N | Yes |
| Total Rooms | 10 |
| Full Baths | 2 |
| Status | Active |
| Directions | Route 2 to Bedford Rd toward Lincoln Center. |
| High School | Lincoln-Sudbury |
| City | Lincoln |
| Disclosures | Large scale renovation - See list of updates. New septic in 2025. 3 bed + new room to be used as office,guest space,den,etc. Some AI images. |
| Senior Community Y/N | No |
| Lot Size Units | Acres |
| Lot Size Square Feet | 23958 |
| Carport Y/N | No |
| Elementary School | Lincoln |
| Property Attached Y/N | No |
| Year Built Details | Actual |
| Tax Annual Amount | 14787 |
| Home Warranty Y/N | No |
| Middle/Junior High School | Lincoln |
| Building Area Units | Square Feet |
| Primary Bedroom Level | Second |
| Standard Status | Active |
| Year Built Source | Public Records |
| Tax Assessed Value | 1201200 |
| Certified Treated | Unknown |
Interior Features
| Interior Amenities | Recessed Lighting,Mud Room |
|---|---|
| Basement | Partial,Unfinished |
| Flooring | Tile,Hardwood,Flooring - Stone/Ceramic Tile |
| Total Fireplaces | 2 |
| Fireplace Features | Living Room |
| Kitchen Level | First |
| Air Conditioning Y/N | Yes |
| Heating Y/N | Yes |
| Fireplace Y/N | Yes |
| Above Grade Finished Area | 2412 |
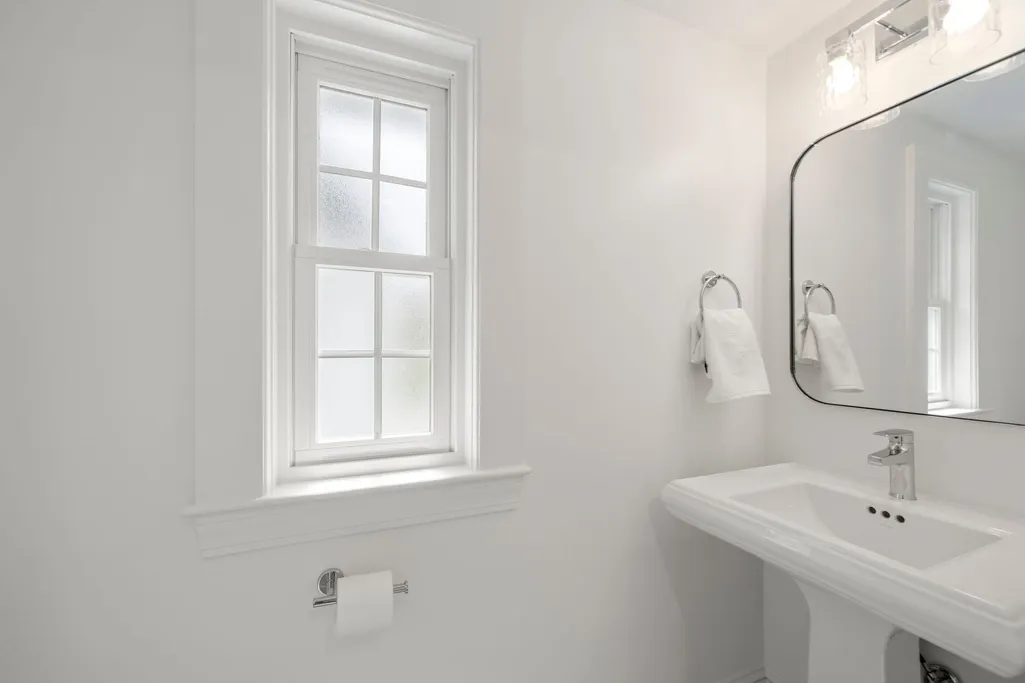
| Half Baths | 1 |
| Laundry Features | Flooring - Stone/Ceramic Tile,Recessed Lighting,First Floor,Electric Dryer Hookup,Washer Hookup |
| Total Bedrooms | 4 |
| Living Room Level | First |
| LivingAreaSource | Measured |
| Kitchen Features | Bathroom - Half,Flooring - Hardwood,Window(s) - Picture,Dining Area,Pantry,Countertops - Stone/Granite/Solid,Exterior Access,Recessed Lighting,Remodeled |
| Total Baths | 3 |
| Primary Bathroom Features | Yes |
| Living Room Features | Flooring - Hardwood,Recessed Lighting |
| Bedroom 4 Features | Flooring - Hardwood,French Doors |
| Bedroom 3 Features | Closet/Cabinets - Custom Built,Flooring - Hardwood |
| Bedroom 2 Features | Closet/Cabinets - Custom Built,Flooring - Hardwood |
| Dining Room Features | Flooring - Hardwood,Recessed Lighting |
| Primary Bedroom Features | Bathroom - Full,Flooring - Hardwood,Recessed Lighting |
| Family Room Level | First |
| Family Room Features | Flooring - Hardwood,Window(s) - Picture,Exterior Access,Recessed Lighting |
| Dining Room Level | First |
| Bedroom 4 Level | First |
| Bedroom 3 Level | Second |
| Second Bedroom Level | Second |
| Bathroom 1 Level | First |
| Bathroom 2 Level | Second |
| Bathroom 3 Level | Second |
Exterior Features
| Exterior Amenities | Porch - Enclosed,Patio,Professional Landscaping |
|---|---|
| Parking Features | Detached,Under,Paved Drive,Off Street |
| Lot Features | Gentle Sloping |
| Water Source | Public |
| Total Parking | 6 |
| Lot Size Area | 0.55 |
| Foundation Details | Stone |
| Spa | No |
| Building Area Total | 2412 |
| Lot Size Acres | 0.55 |
| Waterfront Y/N | No |
| Covered Spaces | 2 |
| Road Frontage Type | Public |
Amenities
- Foreclosure
- Views
- Short Sale
- New Construction
- Adult 55+
- Lease To Own
- No HOA Fees
- Furnished
- Primary On Main
- Air Conditioning
- Seller Finance
- Green
- Fixer Upper
- Horse
- Golf
- Fireplace
- Deck
- Garage
- Basement
- Pool
Property vs Single Family Average in 01773
Price
Taxes
Year Built
Visits
 Massachusetts MLS Property Info Network (MLSPIN) - The property listing data and information set forth herein were provided to MLS Property Information Network, Inc. from third party sources, including sellers, lessors and public records, and were compiled by MLS Property Information Network, Inc. The property listing data and information are for the personal, non commercial use of consumers having a good faith interest in purchasing or leasing listed properties of the type displayed to them and
 ©2026 Georgia Multiple Listing Service All information deemed reliable but not guaranteed. All properties are subject to prior sale, change or withdrawal. Neither listing broker(s) or information provider(s) shall be responsible for any typographical errors, misinformation, misprints and shall be held totally harmless. Listing(s) information is provided for consumer's personal, non-commercial use and may not be used for any purpose other than to identify prospective properties consumers may
