
Eco Friendly

Address
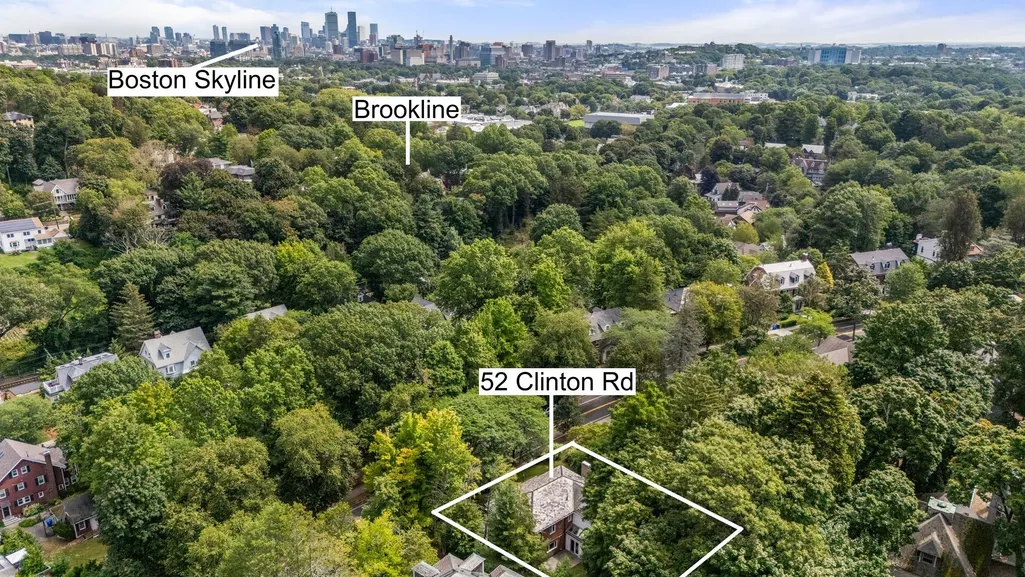
52 Clinton Road, Brookline, MA
Price
$ 2,999,000
Property Attributes
- MLS#73565107
- TypeSingle Family
- Listing Status Active
- CountyNORFOLK
- CityBrookline
- NeighborhoodCusp of Fisher Hill
- Zip02445
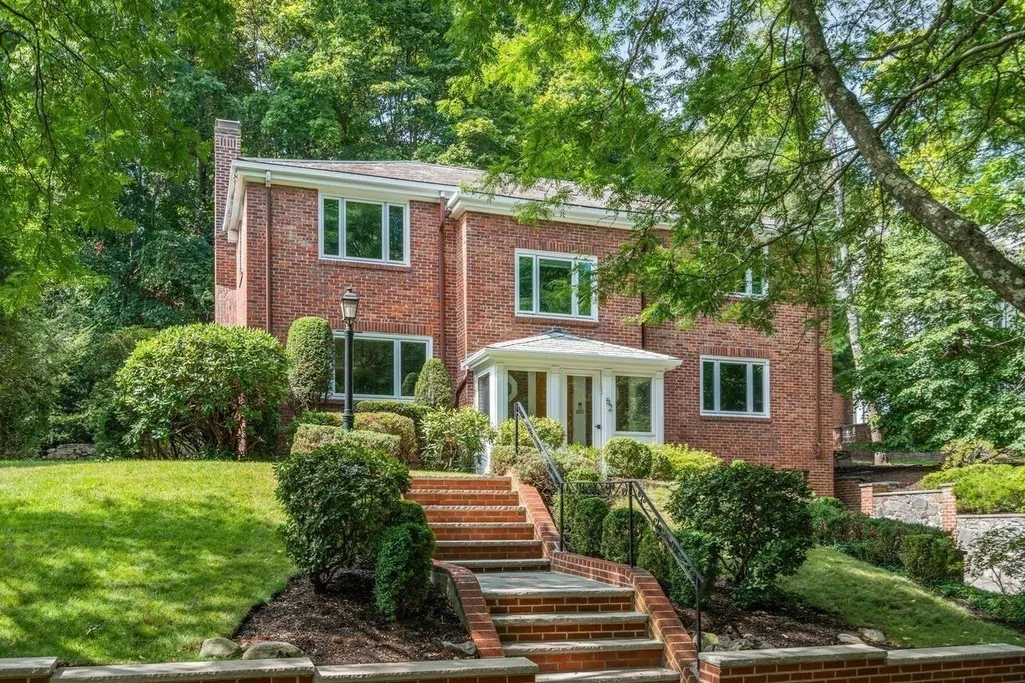
- StyleColonial
- Year Built1930
- Taxes$ 27697
- Price$ 2,999,000
- Bedrooms4
- Full Bathrooms3
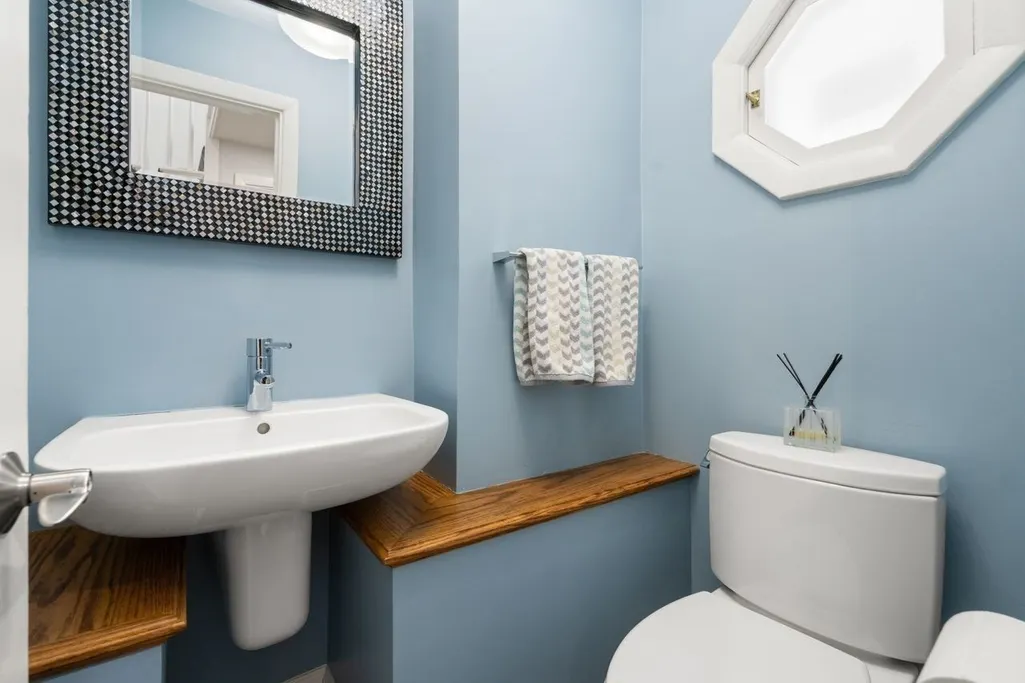
- Half Bathrooms1
- Sqr Footage3265
- Lot Size0.33 Acres
Data Source:
Massachusetts MLS Property Info Network (MLSPIN)
Property Description
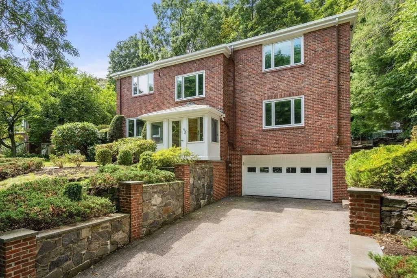
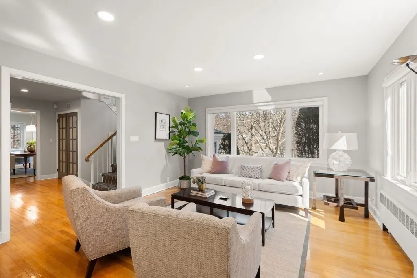
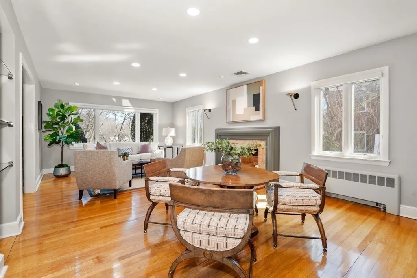
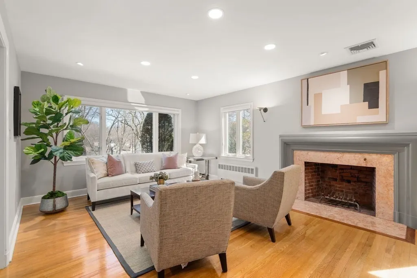
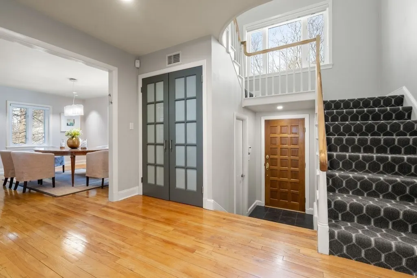
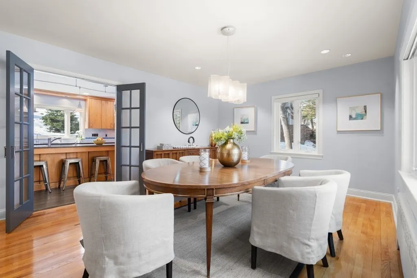
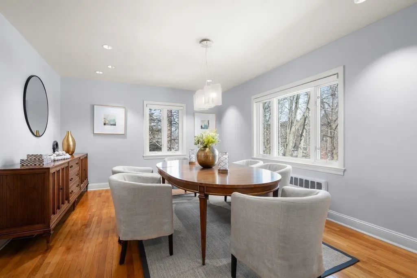
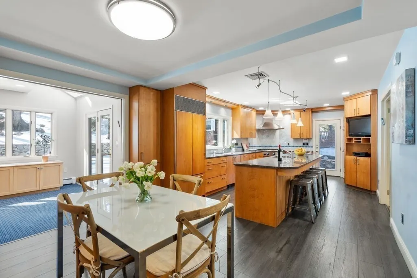
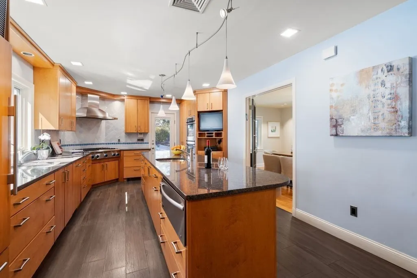
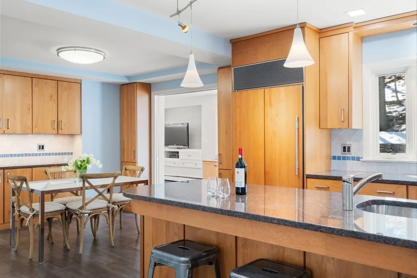
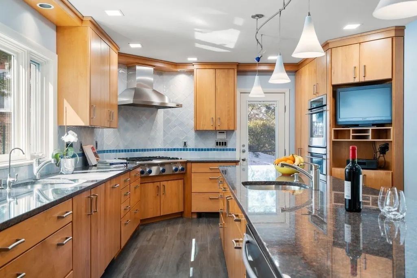
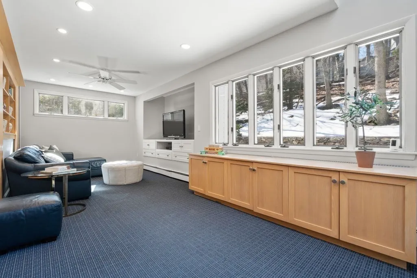
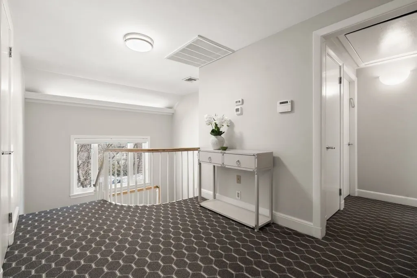
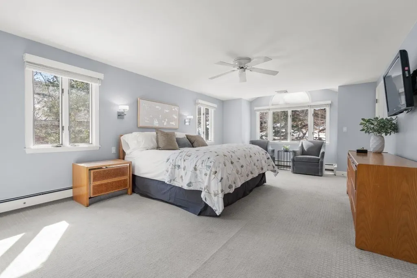
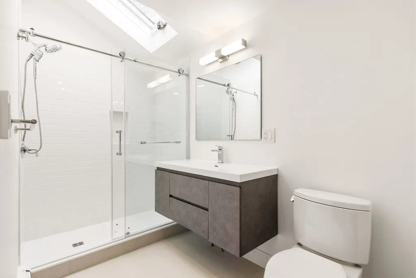
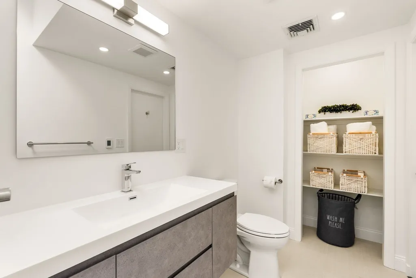
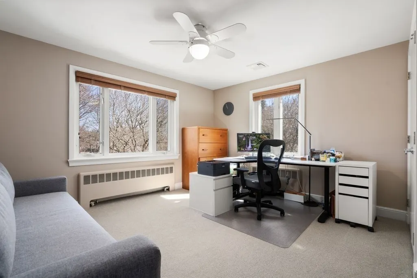
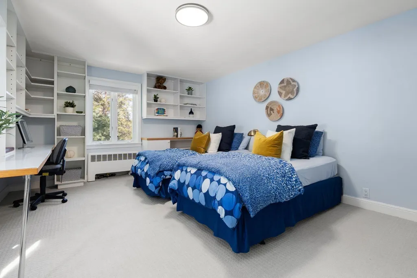
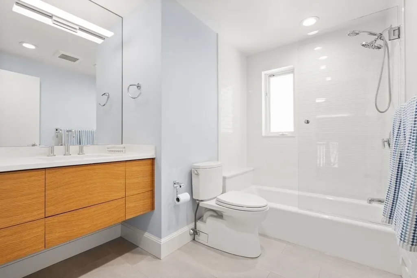
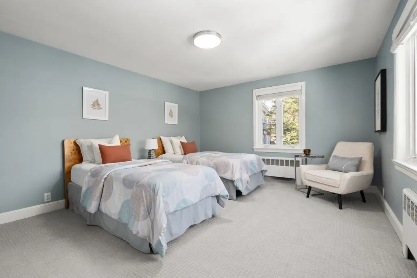
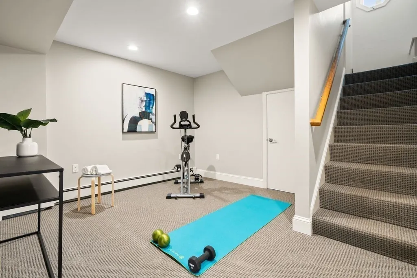
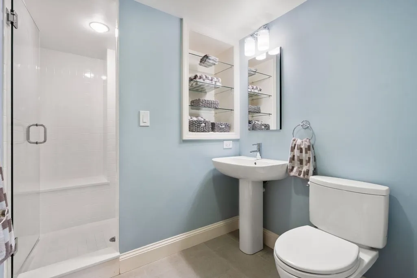
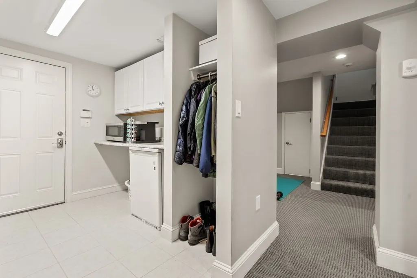
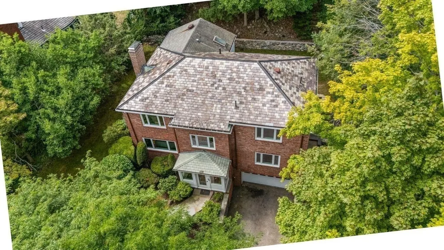
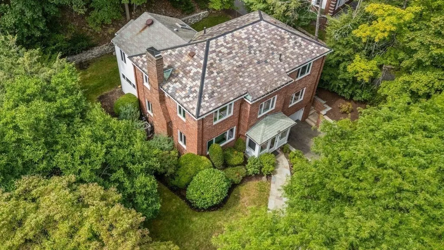
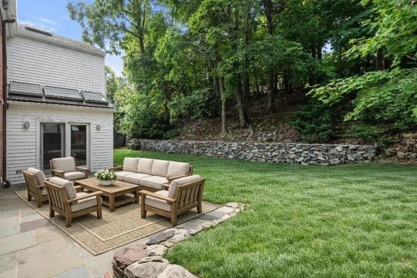
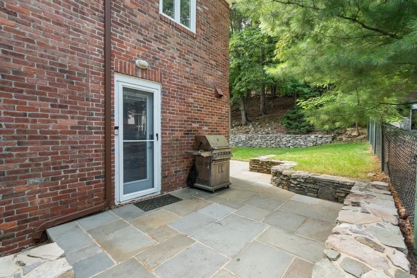
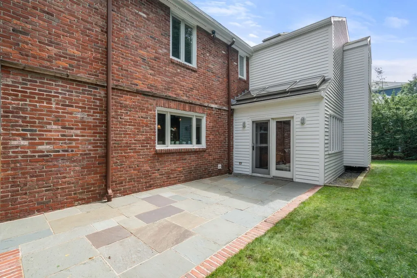
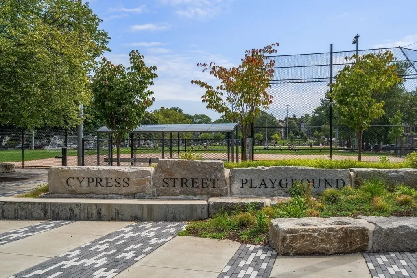
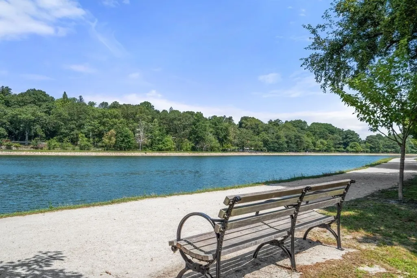
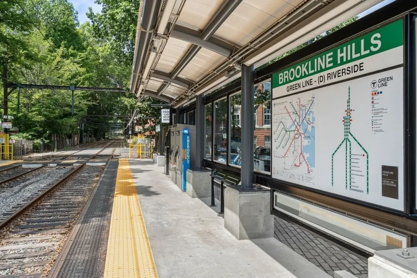
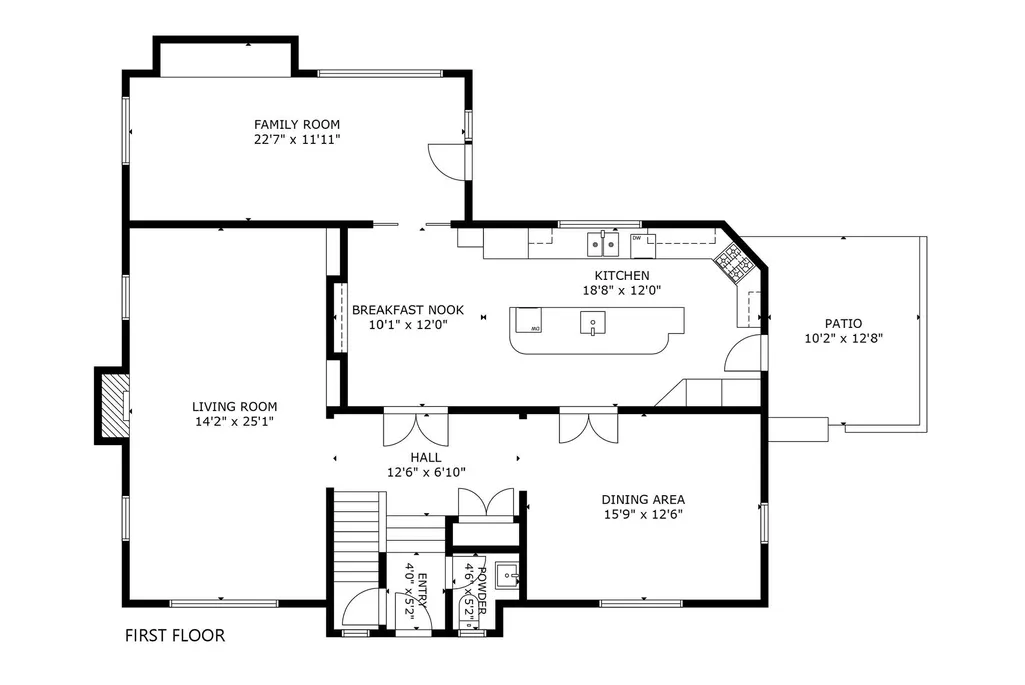
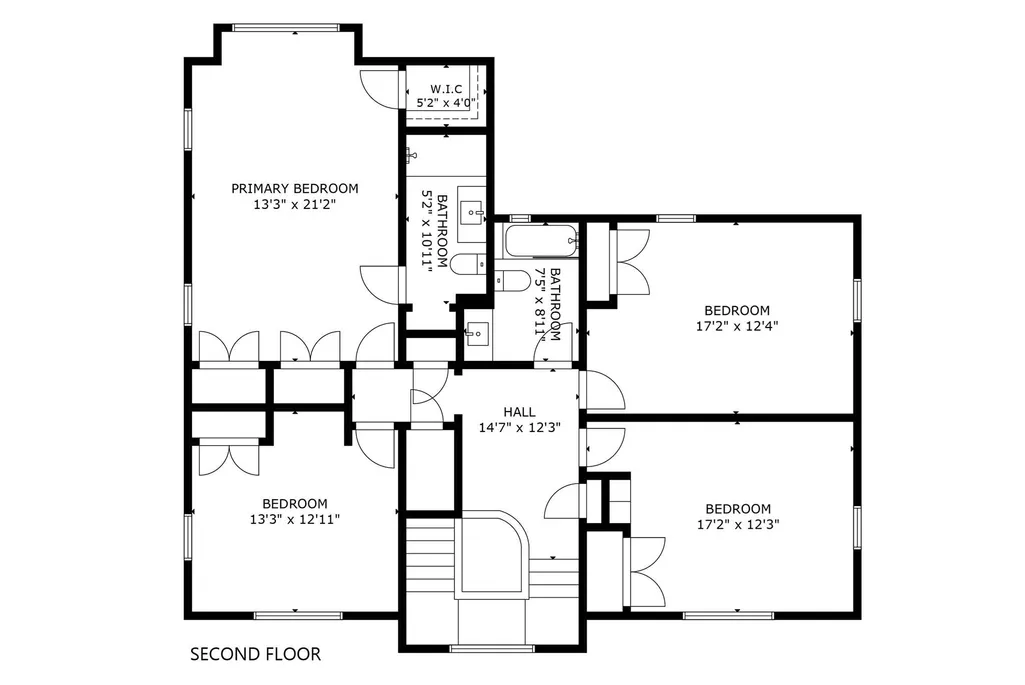
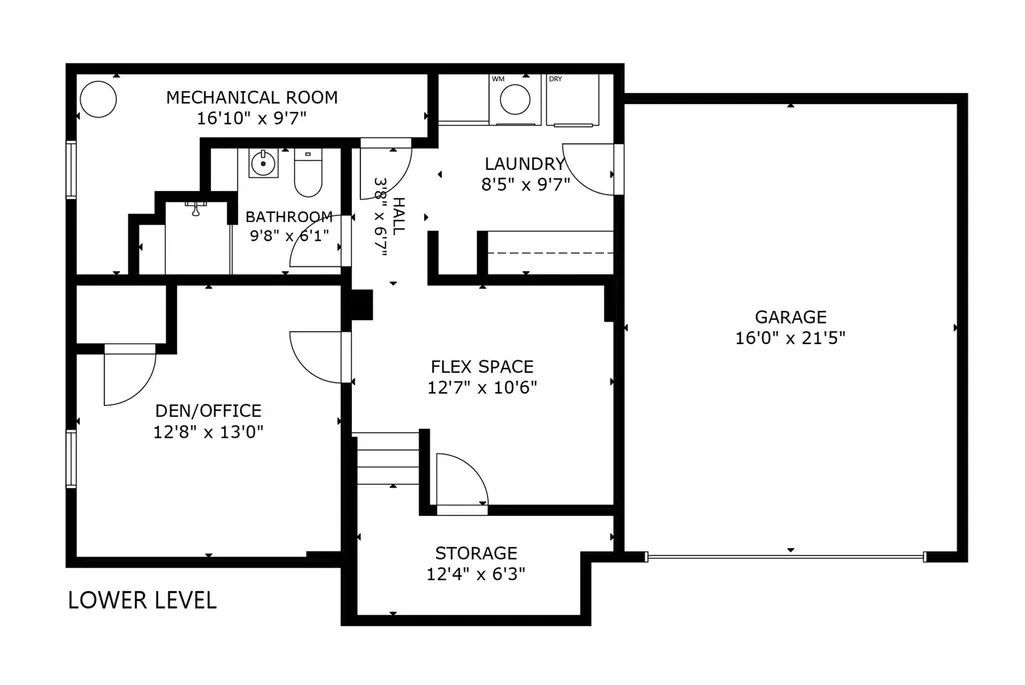
Located on coveted Fisher Hill, this charming residence set on 14,550 square feet of beautifully landscaped grounds, offers thoughtfully designed modern updates, newer systems, and the convenience of an attached garage. The gracious main level features a welcoming living room with fireplace, formal dining room, powder room, and a chef’s eat-in kitchen featuring custom cabinetry outfitted with a Thermador gas cooktop and warming drawer, GE Monogram double ovens, two Bosch dishwashers, two sinks, and a Sub-Zero refrigerator. The kitchen opens to a spacious, sun-filled family room with skylights and direct access to the lush, private backyard. A flag stone patio and gas hookup for grilling create an ideal setting for relaxed indoor-outdoor living. The second level features a generous primary suite with a newly renovated en-suite bath, complete with luxurious heated radiant floors and a skylight, along with three generous closets. Three additional well-proportioned bedrooms with substantial closet space and a full bath complete this level. The finished lower level provides versatile flex space for a gym, office/guest accommodations, playroom/den, along with a full bath, laundry area with refrigerator/freezer, and extra storage, all with 1- car garage access and additional 2 outdoor spaces. Ideally situated near Runkle School, Brookline High School, the Longwood Medical Area, Chestnut Hill Reservoir, and the MBTA Green Line C and D branches, with easy access to nearby shops, restaurants, and Route 9.
| Elementary School | Middle School | High School |
|---|---|---|
| Runkle Elementary School | Runkle Middle School | Brookline (Bhs) High School |
| Price History | |
|---|---|
| 8/18/2026 | Listed $2,999,000 |
General Features
| Sewer | Public Sewer |
|---|---|
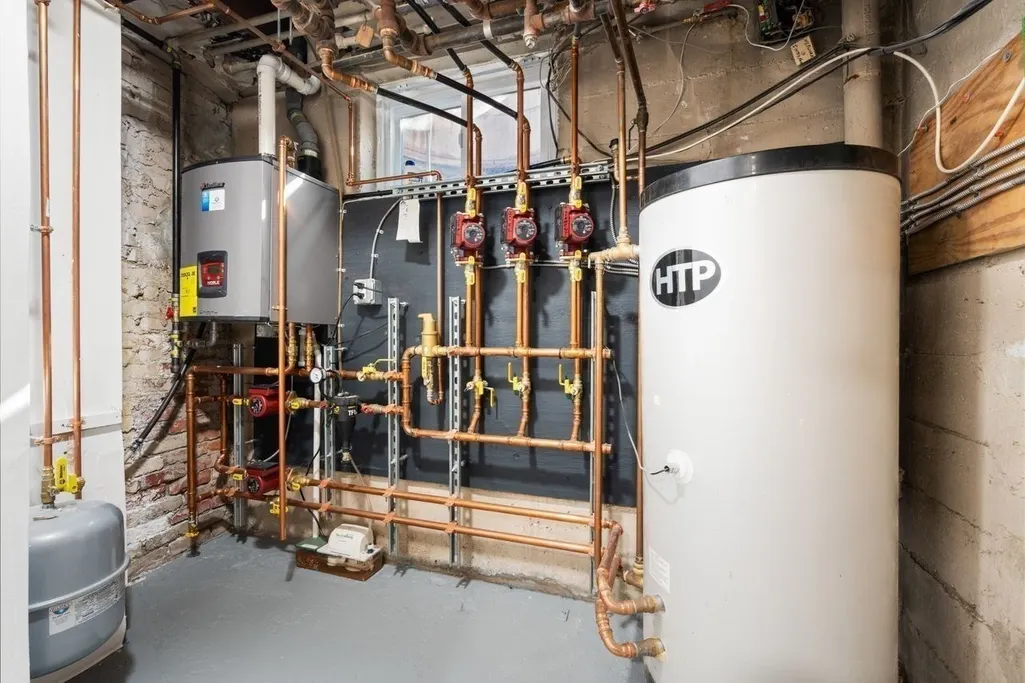
| Heating | Central,Baseboard,Hot Water,Radiant,Natural Gas |
| Cooling | Central Air |
| Utilities | for Gas Oven,for Gas Dryer,Washer Hookup |
| Roof | Slate |
| Appliances | Gas Water Heater,Oven,Dishwasher,Disposal,Microwave,Refrigerator,Freezer,Washer,Dryer,Range Hood,Cooktop |
| Zoning | S10 |
| Garage Spaces | 1 |
| Patio/Porch Features | Patio |
| Architectural Style | Colonial |
| Security Features | Security System |
| Construction Materials | Brick |
| Year Built | 1930 |
| Property Subtype | Single Family Residence |
| Tax Year | 2026 |
| Parcel Number | 38705 |
| Community Features | Public Transportation,Shopping,Park,Medical Facility,House of Worship,Private School,Public School,University,Sidewalks |
| County | Norfolk |
| Property Type | Residential |
| HOA | No |
| Attached Garage | Yes |
| Energy Efficient | Thermostat |
| Subdivision Name | Cusp of Fisher Hill |
| Garage Y/N | Yes |
| Waterview | No |
| Total Rooms | 10 |
| Full Baths | 3 |
| Status | Active |
| Directions | GPS |
| High School | Brookline (Bhs) |
| City | Brookline |
| Disclosures | Taxes include residential exemption. Exterior is brick with composite. Subject to easements of record. The stove burners have a slight delay when igniting,but they light consistently and work proper |
| Senior Community Y/N | No |
| Lot Size Units | Acres |
| Lot Size Square Feet | 14550 |
| Carport Y/N | No |
| Elementary School | Runkle |
| Property Attached Y/N | No |
| Year Built Details | Actual |
| Tax Annual Amount | 27697.22 |
| Home Warranty Y/N | No |
| Middle/Junior High School | Runkle |
| Building Area Units | Square Feet |
| Primary Bedroom Level | Second |
| Standard Status | Active |
| Year Built Source | Public Records |
| Tax Assessed Value | 3033000 |
| Certified Treated | Unknown |
Interior Features
| Interior Amenities | Bathroom - Full,Bathroom,Bonus Room |
|---|---|
| Basement | Full,Finished,Walk-Out Access,Interior Entry,Garage Access |
| Flooring | Tile,Carpet,Laminate,Hardwood |
| Total Fireplaces | 1 |
| Kitchen Level | First |
| Air Conditioning Y/N | Yes |
| Heating Y/N | Yes |
| Window Features | Insulated Windows |
| Fireplace Y/N | Yes |
| Above Grade Finished Area | 2645 |
| Half Baths | 1 |
| Laundry Features | Countertops - Upgraded,Gas Dryer Hookup,Washer Hookup,In Basement |
| Total Bedrooms | 4 |
| Below Grade Finished Area | 620 |
| Living Room Level | First |
| LivingAreaSource | Measured |
| Total Baths | 4 |
| Primary Bathroom Features | Yes |
| Family Room Level | First |
| Dining Room Level | First |
| Bedroom 4 Level | Second |
| Bedroom 3 Level | Second |
| Second Bedroom Level | Second |
| Bathroom 1 Level | First |
| Bathroom 2 Level | Second |
| Bathroom 3 Level | Second |
Exterior Features
| Exterior Amenities | Patio,Professional Landscaping,Sprinkler System,Stone Wall |
|---|---|
| Parking Features | Attached,Under,Garage Door Opener,Storage,Paved Drive,Off Street,Tandem,Paved |
| Water Source | Public |
| Total Parking | 3 |
| Lot Size Area | 0.33 |
| Foundation Details | Block |
| Spa | No |
| Building Area Total | 3265 |
| Lot Size Acres | 0.33 |
| Road Surface Type | Paved |
| Waterfront Y/N | No |
| Covered Spaces | 1 |
| Road Frontage Type | Public |
| Road Responsibility | Public Maintained Road |
Amenities
- Foreclosure
- Views
- Short Sale
- New Construction
- Adult 55+
- Lease To Own
- No HOA Fees
- Furnished
- Primary On Main
- Air Conditioning
- Seller Finance
- Green
- Fixer Upper
- Horse
- Golf
- Fireplace
- Deck
- Garage
- Basement
- Pool
Property vs Single Family Average in 02445
Price
Taxes
Year Built
Visits
 Massachusetts MLS Property Info Network (MLSPIN) - The property listing data and information set forth herein were provided to MLS Property Information Network, Inc. from third party sources, including sellers, lessors and public records, and were compiled by MLS Property Information Network, Inc. The property listing data and information are for the personal, non commercial use of consumers having a good faith interest in purchasing or leasing listed properties of the type displayed to them and
 ©2026 Georgia Multiple Listing Service All information deemed reliable but not guaranteed. All properties are subject to prior sale, change or withdrawal. Neither listing broker(s) or information provider(s) shall be responsible for any typographical errors, misinformation, misprints and shall be held totally harmless. Listing(s) information is provided for consumer's personal, non-commercial use and may not be used for any purpose other than to identify prospective properties consumers may
