
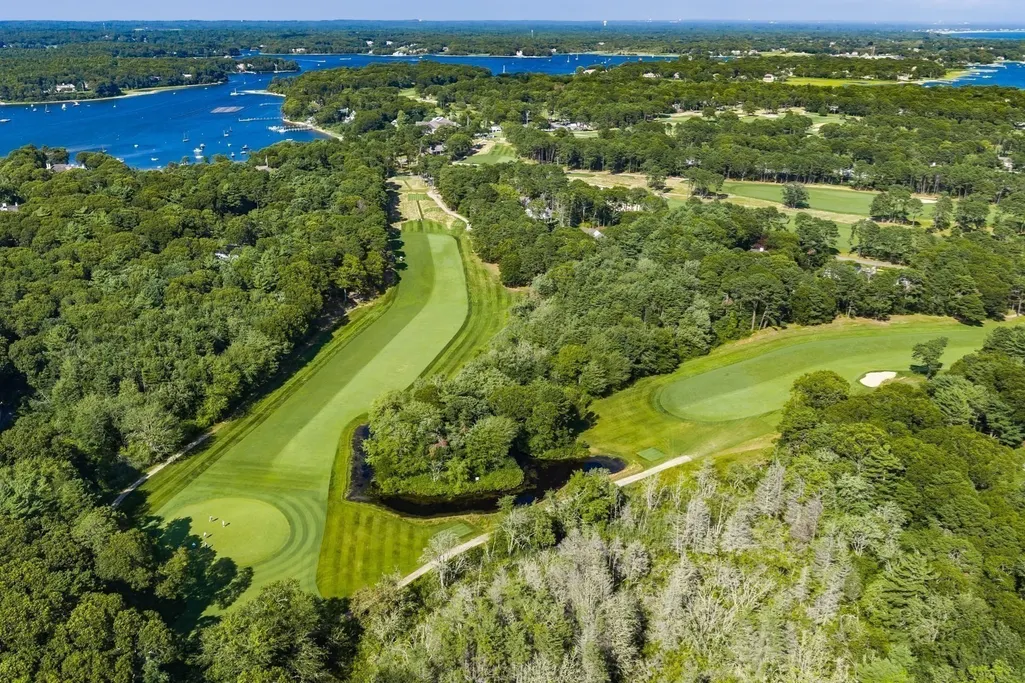
Waterfront - Golf Course

Address
47 Sunset Point, Barnstable, MA
Price
$ 18,500,000
Property Attributes
- MLS#73563501
- TypeSingle Family
- Listing Status Active
- CountyBARNSTABLE
- CityBarnstable
- AreaOsterville
- NeighborhoodOyster Harbors
- Zip02655
- StyleCape,Shingle
- Year Built2007
- Taxes$ 67614
- Price$ 18,500,000
- Bedrooms7
- Full Bathrooms9
- Half Bathrooms2
- Sqr Footage10104
- Lot Size1.97 Acres
Data Source:
Massachusetts MLS Property Info Network (MLSPIN)
Property Description
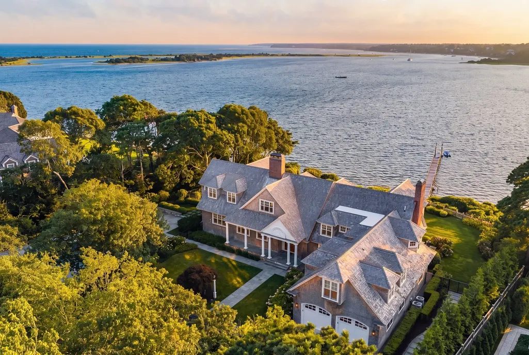
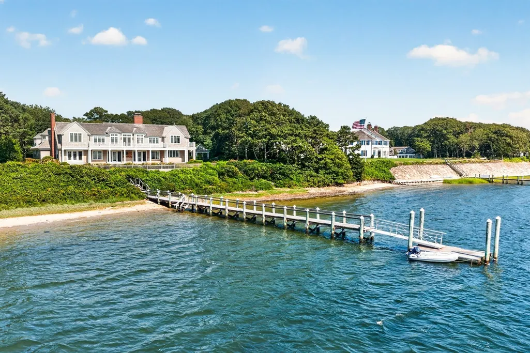
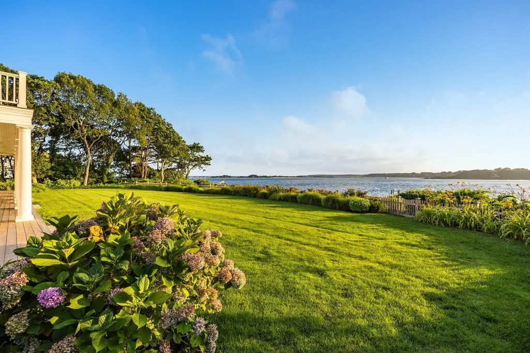
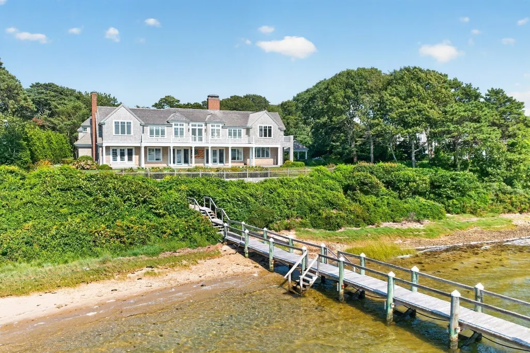
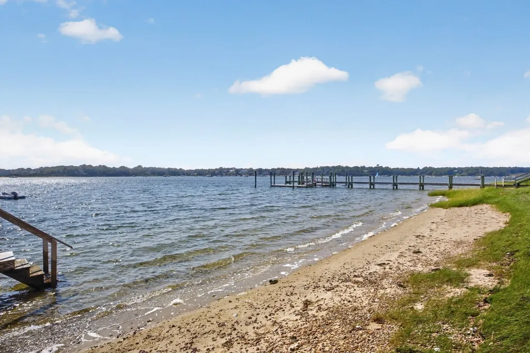
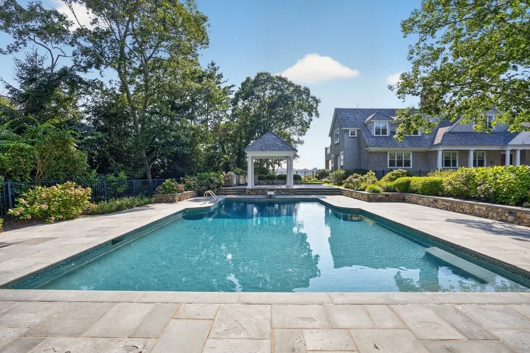
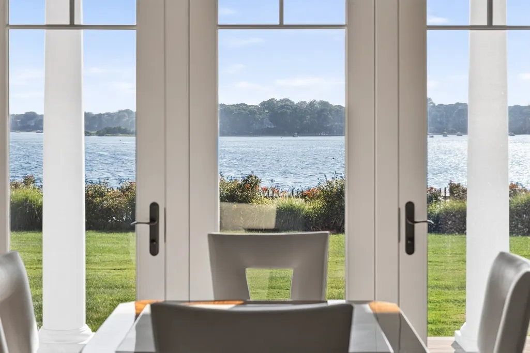
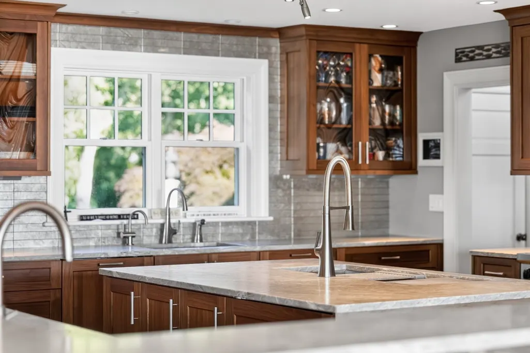
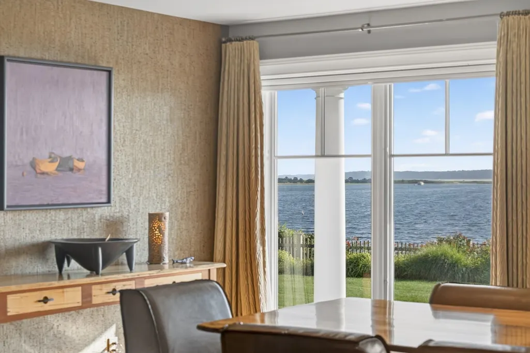
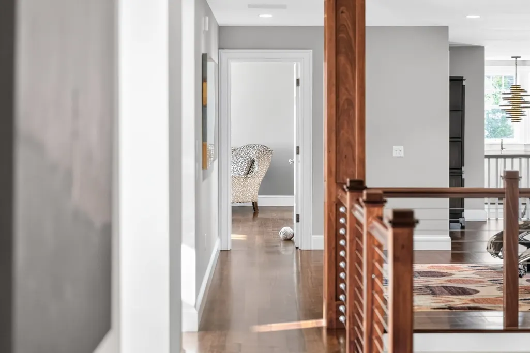
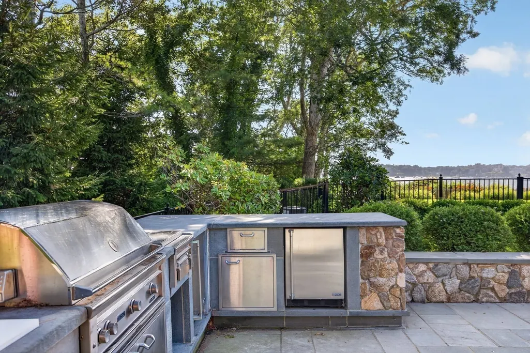
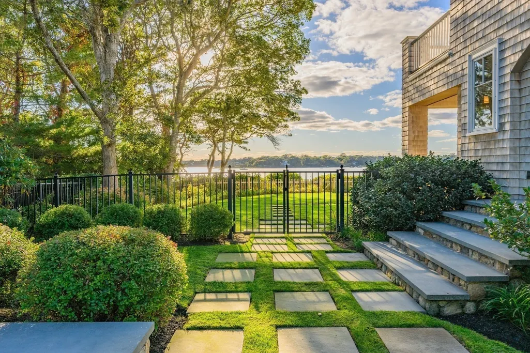
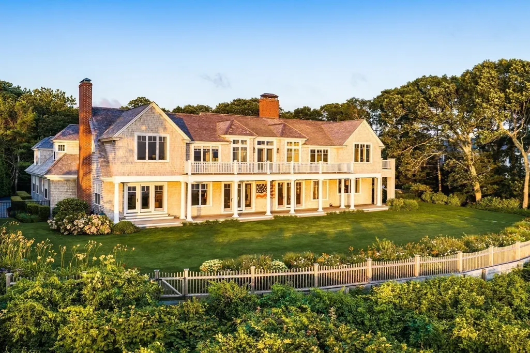
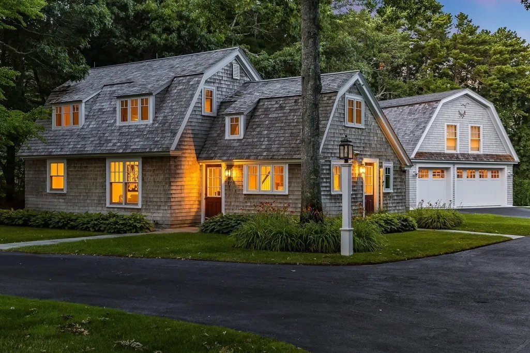
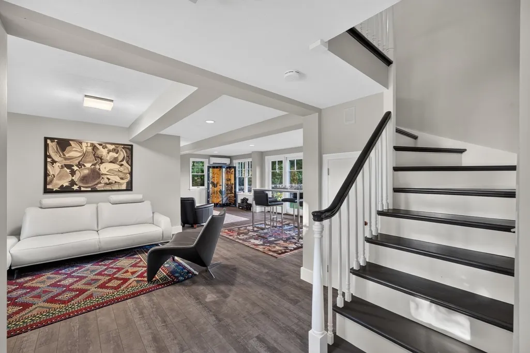
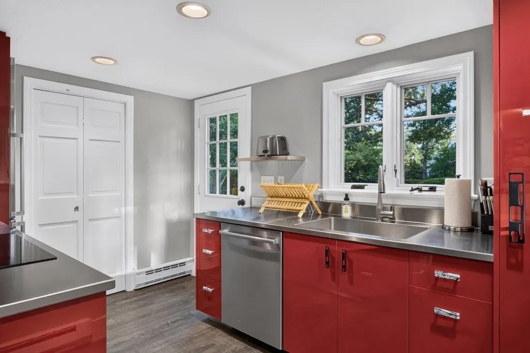
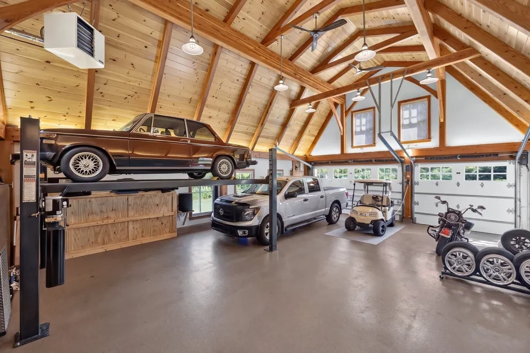
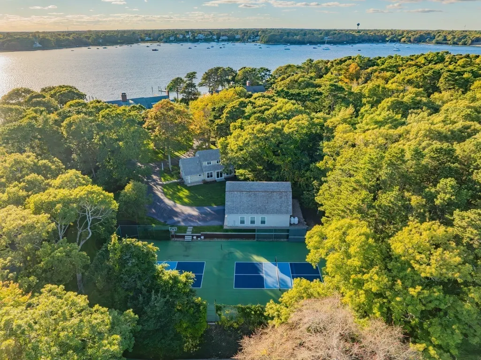
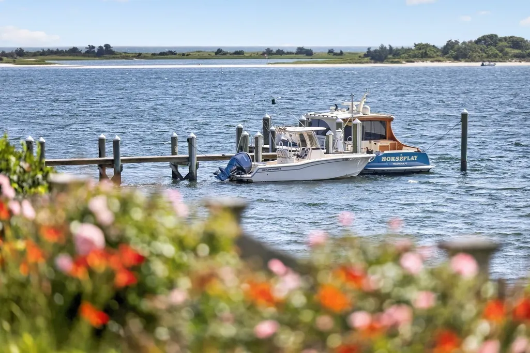
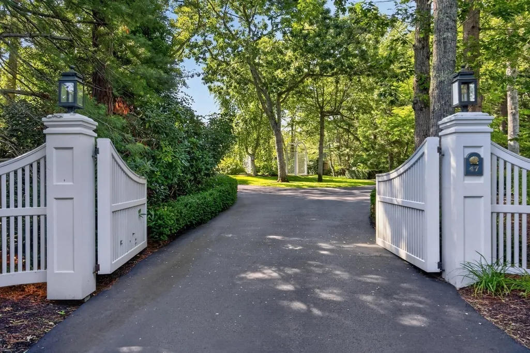
Exquisite waterfront estate in the gated enclave of Oyster Harbors, one of Cape Cod's most sought-after communities. Located minutes from everything Osterville has to offer, yet a world apart, the property represents a rare and extraordinary opportunity to own a generational compound in an inimitable setting. Ideally positioned to capture dramatic sunsets over Cotuit Bay and Nantucket Sound beyond, the estate features a stunning main residence, a two-bedroom guest cottage, a swimming pool, private dock, and beach. A wooded drive gives way to manicured grounds of nearly two acres, transporting one to a private seaside resort as the ocean comes into view. Inside, an open layout caters to modern living with an eat-in chef's kitchen equipped with professional-grade appliances, seamlessly blending with a fireplaced living area. Oversized windows and glass doors line the waterside of the home, framing spectacular vistas and effortlessly connecting to the outdoors where a covered wooden deck invites al fresco dining and entertaining. Elevated quality and craftsmanship are found throughout, from rich hardwood floors to custom built-ins and crown moldings.The expansive primary suite encompasses an entire wing of the home with a private balcony overlooking the water, a sumptuous bathroom with a built-in soaking tub, and two walk-in closets. Four well-appointed en suite bedrooms complete the second level, offering refined accommodations for family and friends. Designed to embrace outdoor living, the resort-inspired pool and terrace are the perfect gathering place for summer days, complete with an outdoor kitchen and cabana. A rolling lawn leads to the water, where the private dock offers endless possibilities for days spent on the ocean. Additional highlights include a sports court and a car barn that's sure to please the discerning automotive enthusiast. A rare combination of luxury, privacy, and natural beauty, this one-of-a-kind estate is ready to be enjoyed.
| Price History | |
|---|---|
| 8/13/2026 | Listed $18,500,000 |
General Features
| Sewer | Private Sewer |
|---|---|
| Heating | Forced Air |
| Cooling | Central Air |
| Roof | Wood |
| Appliances | Water Heater |
| Zoning | 1090 |
| HOA Fee | 4975 |
| Garage Spaces | 9 |
| Patio/Porch Features | Porch,Deck,Patio |
| Architectural Style | Cape,Shingle |
| Pool Features | Pool - Inground Heated |
| Year Built | 2007 |
| View | Scenic View(s) |
| Property Subtype | Single Family Residence |
| Tax Year | 2026 |
| Waterfront Features | Waterfront,Bay,Dock/Mooring,Frontage,Direct Access,Private,0 to 1/10 Mile To Beach |
| Community Features | Shopping,Golf,Medical Facility,House of Worship,Marina,Private School,Public School |
| Assoc Fee Paid Per | Annually |
| County | Barnstable |
| Property Type | Residential |
| HOA | Yes |
| Attached Garage | Yes |
| Subdivision Name | Oyster Harbors |
| Garage Y/N | Yes |
| Other Structures | Cabana,Guest House |
| Waterview | Yes |
| Total Rooms | 19 |
| Full Baths | 9 |
| Status | Active |
| Directions | Main Street Osterville to West Bay Road to Bridge Street to Oyster Harbors gatehouse. |
| City | Barnstable |
| Senior Community Y/N | No |
| MLS Area | Osterville |
| Lot Size Units | Acres |
| Lot Size Square Feet | 85813 |
| Carport Y/N | No |
| Property Attached Y/N | No |
| Year Built Details | Actual |
| Tax Annual Amount | 67614 |
| Home Warranty Y/N | No |
| Building Area Units | Square Feet |
| Standard Status | Active |
| Year Built Source | Public Records |
| Tax Assessed Value | 9940500 |
| Certified Treated | Unknown |
Interior Features
| Basement | Interior Entry |
|---|---|
| Flooring | Wood,Tile,Carpet |
| Total Fireplaces | 3 |
| Air Conditioning Y/N | Yes |
| Heating Y/N | Yes |
| Fireplace Y/N | Yes |
| Above Grade Finished Area | 8501 |
| Half Baths | 2 |
| Total Bedrooms | 7 |
| Below Grade Finished Area | 1603 |
| LivingAreaSource | Public Record |
| Total Baths | 11 |
| Primary Bathroom Features | Yes |
Exterior Features
| Exterior Amenities | Porch,Deck,Patio,Pool - Inground Heated,Cabana,Tennis Court(s),Professional Landscaping,Sprinkler System,Garden,Guest House,Outdoor Shower,Other |
|---|---|
| Parking Features | Attached,Detached,Garage Door Opener,Storage,Workshop in Garage,Barn,Off Street,Paved |
| Lot Features | Wooded |
| Water Source | Public |
| Total Parking | 17 |
| Lot Size Area | 1.97 |
| Foundation Details | Concrete Perimeter,Other |
| Spa | No |
| Building Area Total | 10104 |
| Lot Size Acres | 1.97 |
| Road Surface Type | Paved |
| Waterfront Y/N | Yes |
| Covered Spaces | 9 |
| Road Frontage Type | Private Road |
| Road Responsibility | Private Maintained Road |
Amenities
- Foreclosure
- Views
- Short Sale
- New Construction
- Adult 55+
- Lease To Own
- No HOA Fees
- Furnished
- Primary On Main
- Air Conditioning
- Seller Finance
- Green
- Fixer Upper
- Horse
- Golf
- Fireplace
- Deck
- Garage
- Basement
- Pool
Property vs Single Family Average in 02655
Price
Taxes
Year Built
Visits
 Massachusetts MLS Property Info Network (MLSPIN) - The property listing data and information set forth herein were provided to MLS Property Information Network, Inc. from third party sources, including sellers, lessors and public records, and were compiled by MLS Property Information Network, Inc. The property listing data and information are for the personal, non commercial use of consumers having a good faith interest in purchasing or leasing listed properties of the type displayed to them and
 ©2026 Georgia Multiple Listing Service All information deemed reliable but not guaranteed. All properties are subject to prior sale, change or withdrawal. Neither listing broker(s) or information provider(s) shall be responsible for any typographical errors, misinformation, misprints and shall be held totally harmless. Listing(s) information is provided for consumer's personal, non-commercial use and may not be used for any purpose other than to identify prospective properties consumers may
