
Price Reduction - Waterfront - Eco Friendly

Address
3 Sandpiper Dr, Westport, MA
Price
$ 2,149,000
Property Attributes
- MLS#73543263
- TypeSingle Family
- Listing Status Active
- CountyBRISTOL
- CityWestport
- AreaHead of Westport
- NeighborhoodWestport River - East Branch
- Zip02790
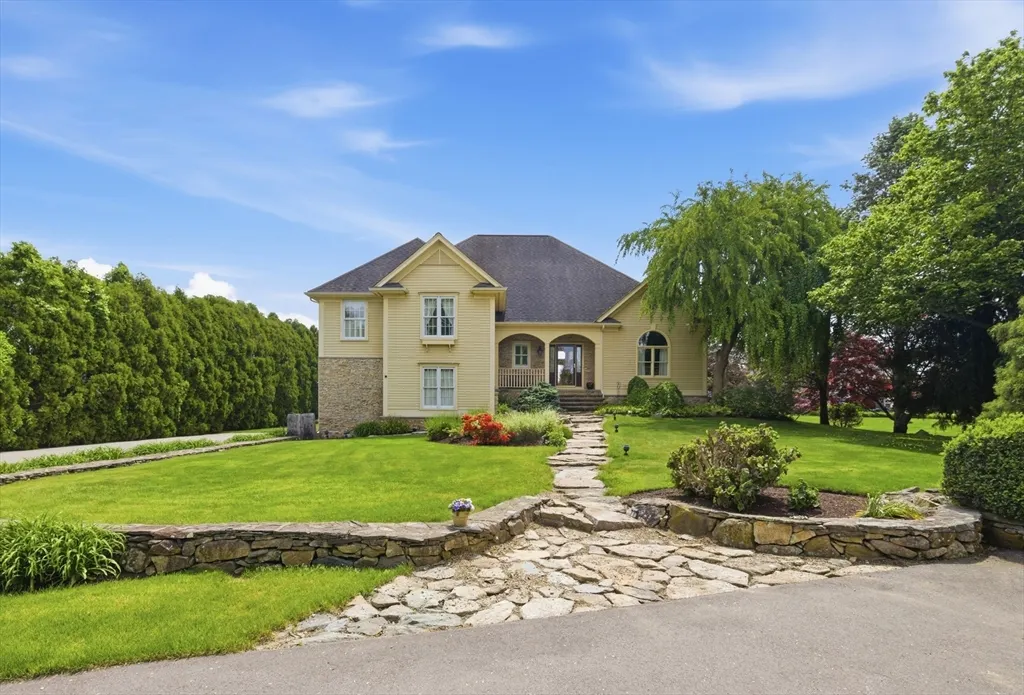
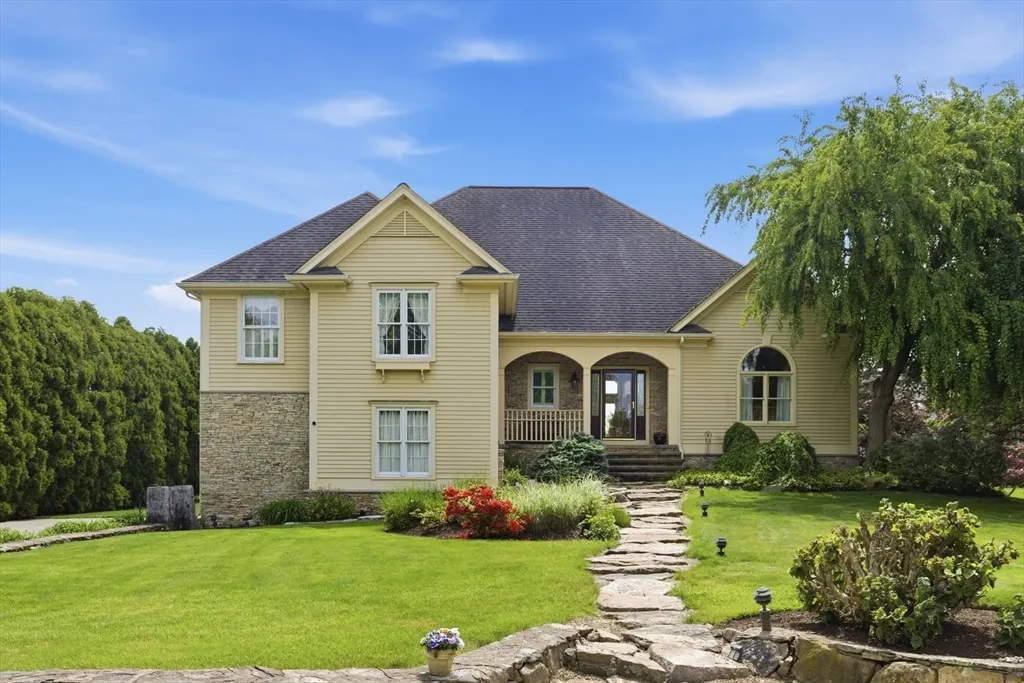
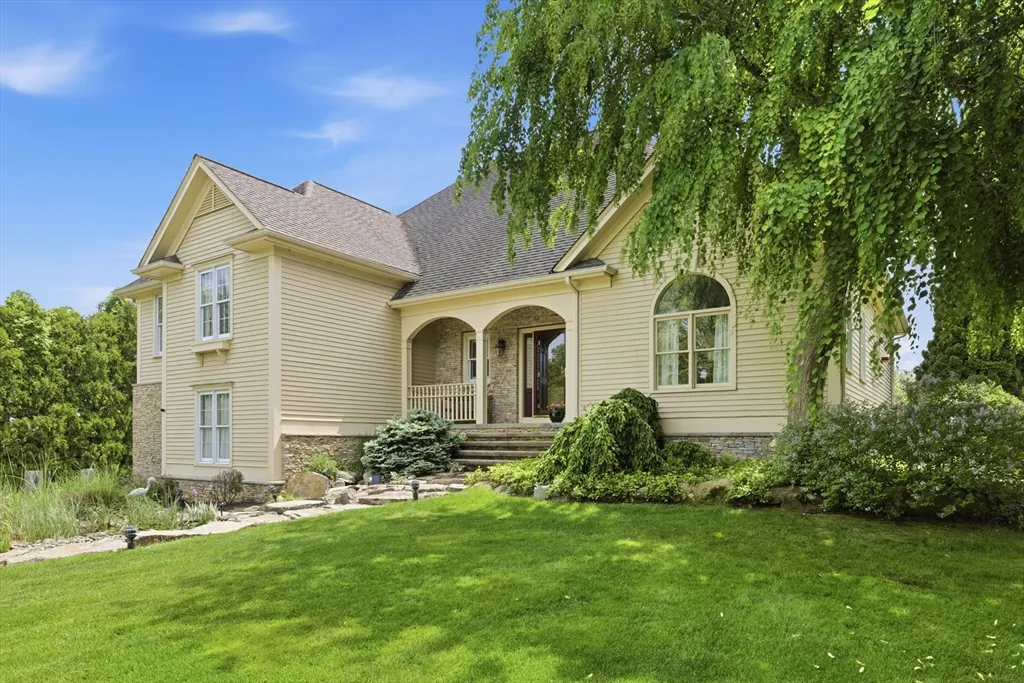
- StyleColonial
- Year Built1997
- Taxes$ 8736
- Price$ 2,149,000
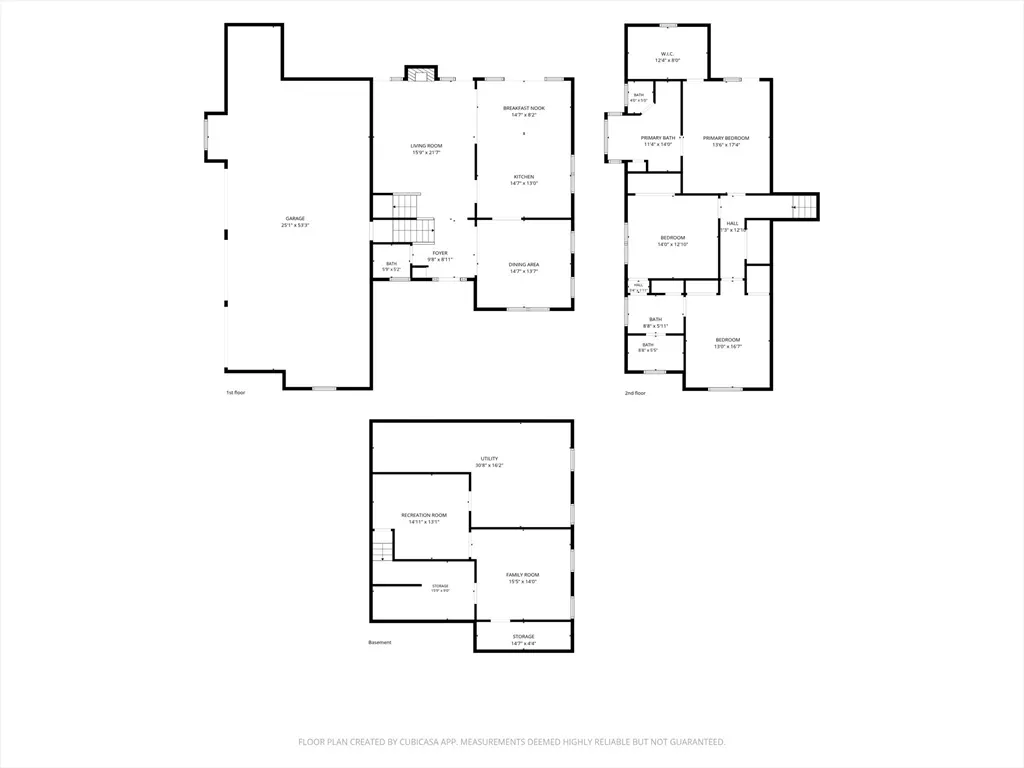
- Bedrooms3
- Full Bathrooms2
- Half Bathrooms1
- Sqr Footage2955
- Lot Size2.08 Acres
Data Source:
Massachusetts MLS Property Info Network (MLSPIN)
Property Description
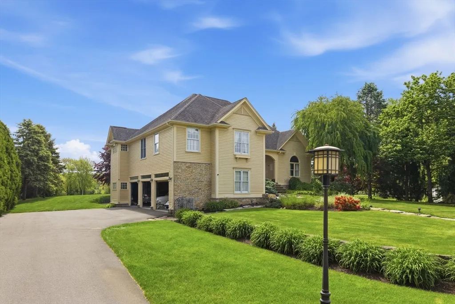
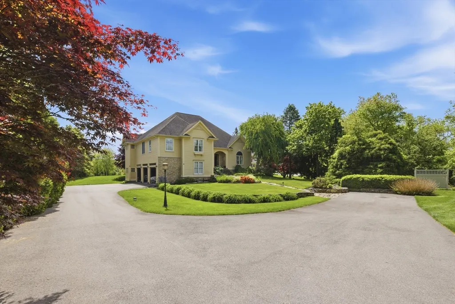
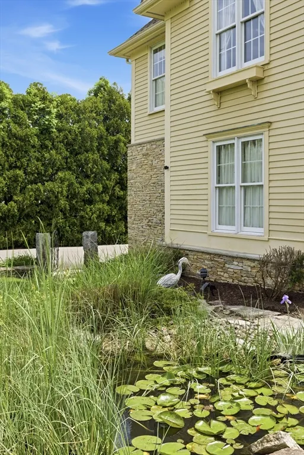
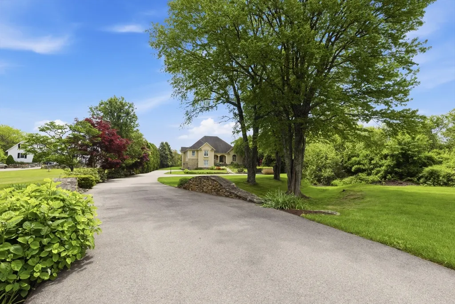
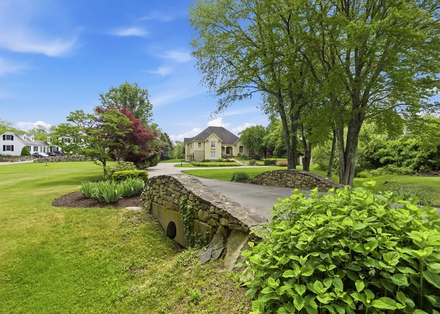
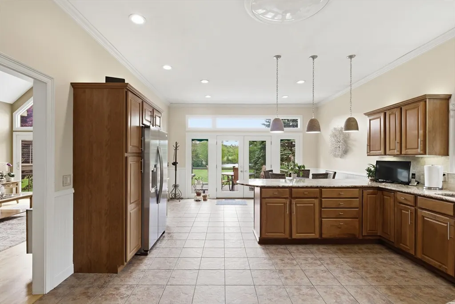
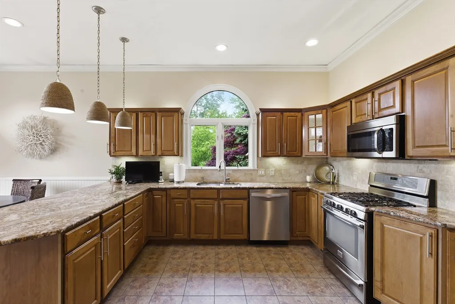
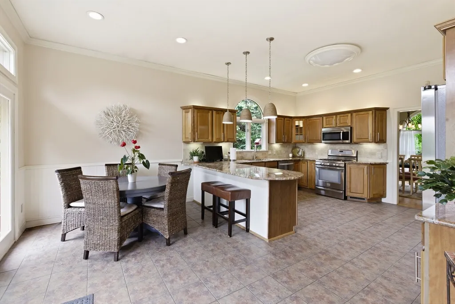
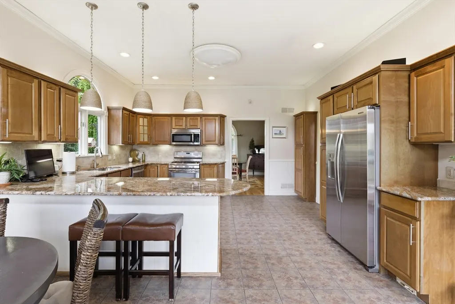
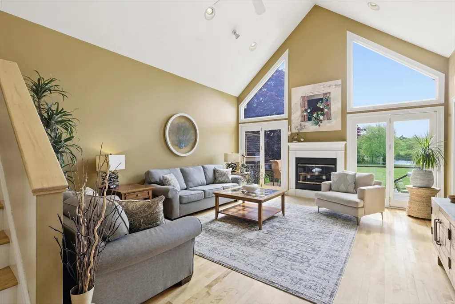
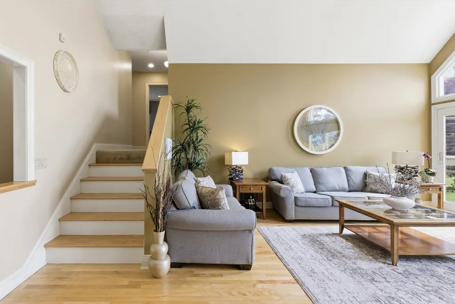
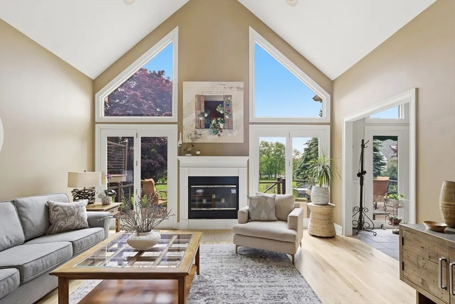
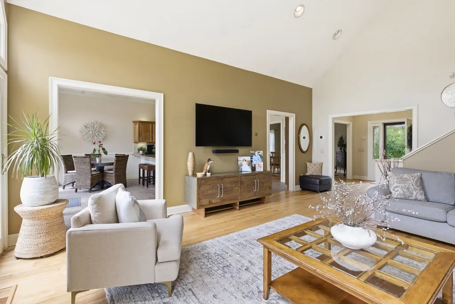
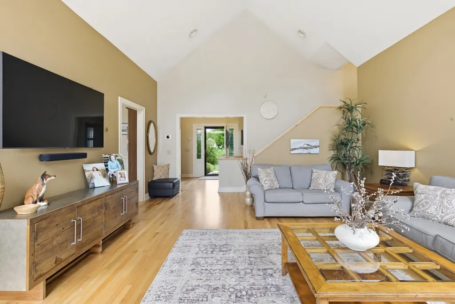
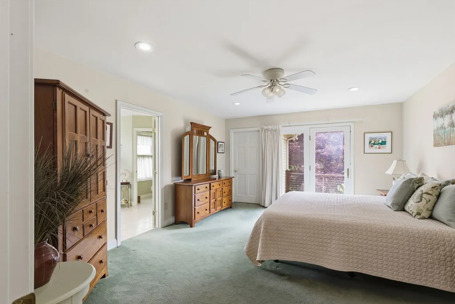
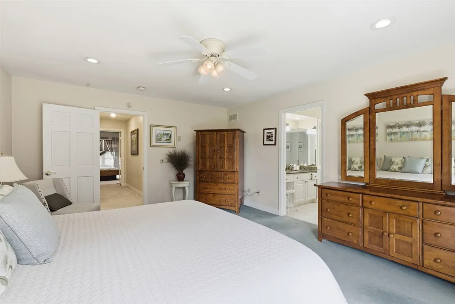
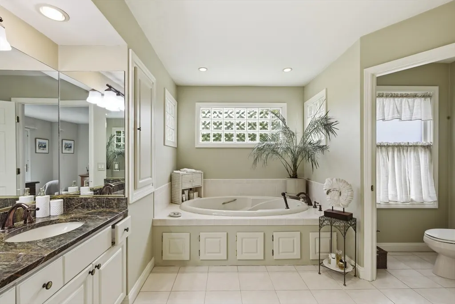
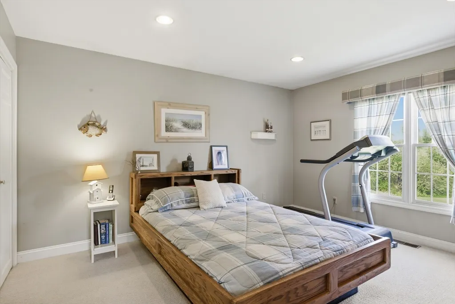
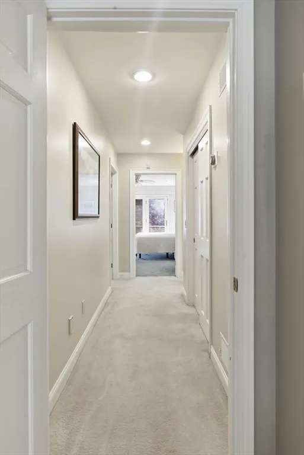
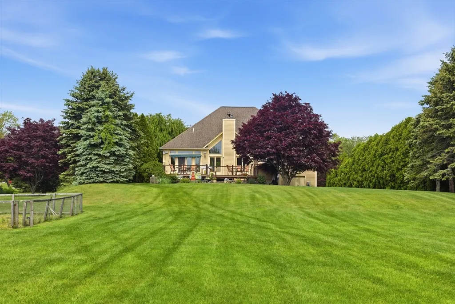
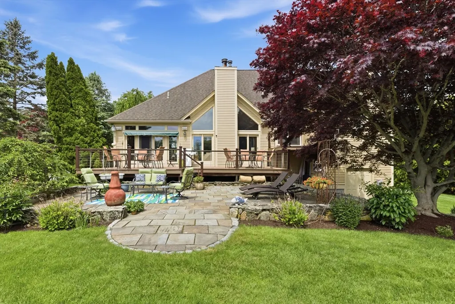
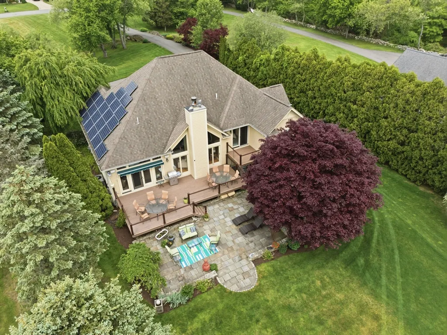
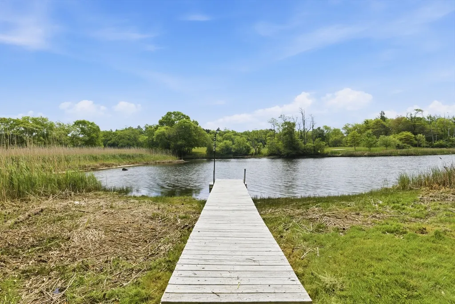
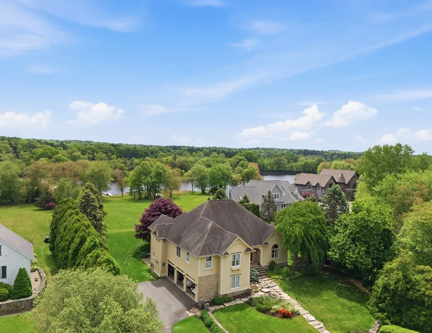
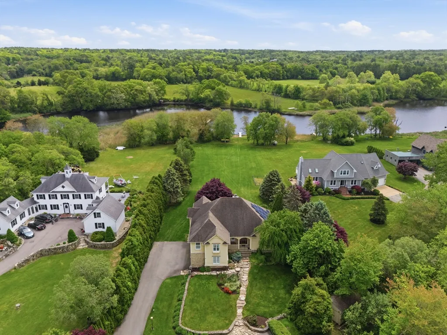
Experience waterfront living on the scenic East Branch of the Westport River. Privately set back approximately 500 feet from a quiet, horseshoe road, this exceptional property offers a rare blend of privacy, tranquility, and picturesque river views. The open-concept design features a sun-filled kitchen, spacious bedrooms, cathedral ceilings, and a primary suite with a private balcony overlooking the beautifully landscaped grounds and river. Enjoy outdoor living on the spacious deck, stone patio, or walk down to your private dock while kayakers and small boats drift by. Take a leisurely stroll along scenic Drift Road to the Head Town Landing Country Store for fresh coffee and homemade doughnuts. Private and public beaches are only minutes away. Whether you're entertaining guests, relaxing by the water, or simply taking in the peaceful surroundings, this remarkable property offers the perfect balance of waterfront beauty and privacy in one of Westport's most desirable settings
| Price History | |
|---|---|
| 6/30/2026 | Listed $2,390,000 |
| 7/20/2026 | 4$2,299,000 |
| 7/30/2026 | 3$2,250,000 |
| 8/14/2026 | 5$2,149,000 |
General Features
| Sewer | Inspection Required for Sale,Private Sewer |
|---|---|
| Heating | Central,Forced Air,Natural Gas,Solar |
| Cooling | Central Air |
| Utilities | for Gas Range,for Electric Range,for Gas Oven,for Gas Dryer,Washer Hookup,Icemaker Connection,Generator Connection |
| Roof | Shingle |
| Appliances | Gas Water Heater,Water Heater,Leased Water Heater,Range,Dishwasher,Microwave,Refrigerator,Washer,Dryer,Water Treatment,Plumbed For Ice Maker |
| Zoning | R |
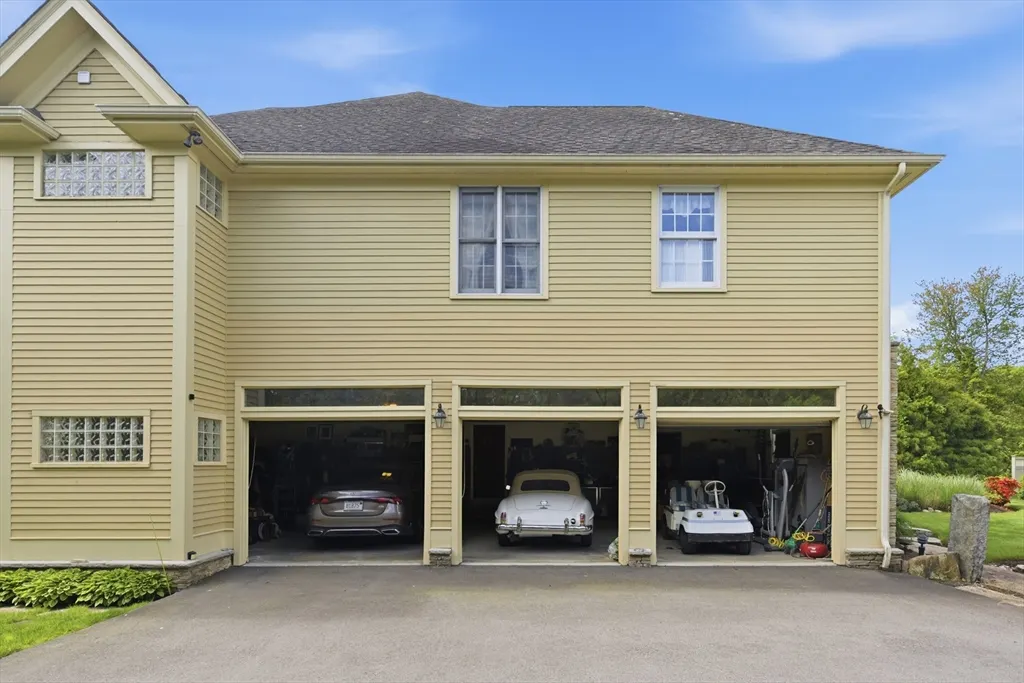
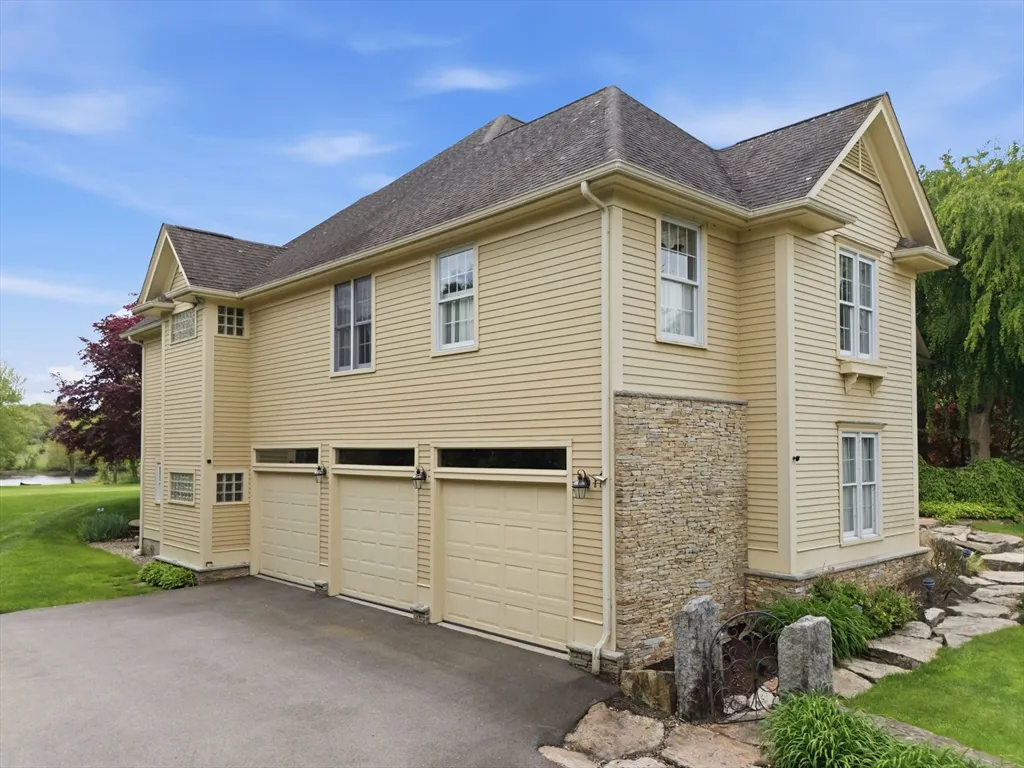
| Garage Spaces | 3 |
| Patio/Porch Features | Porch,Deck,Deck - Composite,Patio |
| Architectural Style | Colonial |
| Security Features | Security System |
| Construction Materials | Frame |
| Year Built | 1997 |
| Electric | 220 Volts,Circuit Breakers,200+ Amp Service,Generator Connection |
| View | Scenic View(s) |
| Levels | Multi/Split |
| Property Subtype | Single Family Residence |
| Tax Year | 2026 |
| Parcel Number | 3992649 |
| Waterfront Features | Waterfront,Navigable Water,River,Dock/Mooring,Frontage,Access,Direct Access,Public,Private,Harbor,Ocean,Direct Access,1 to 2 Mile To Beach,Beach Ownership(Private,Public) |
| Community Features | Shopping,Park,Stable(s),Medical Facility,Highway Access,House of Worship,Marina,Public School,University |
| Accessibility | No |
| County | Bristol |
| Property Type | Residential |
| HOA | No |
| Attached Garage | Yes |
| Energy Efficient | Thermostat |
| Subdivision Name | Westport River - East Branch |
| Garage Y/N | Yes |
| Waterview | Yes |
| Total Rooms | 6 |
| Full Baths | 2 |
| Status | Active |
| Directions | Off of Drift Road Close to the Head of Westport River on East Branch |
| City | Westport |
| Disclosures | Seller Relationship with Listing Agent |
| Senior Community Y/N | No |
| MLS Area | Head of Westport |
| Lot Size Units | Acres |
| Lot Size Square Feet | 90605 |
| Carport Y/N | No |
| Property Attached Y/N | No |
| Year Built Details | Actual |
| Tax Annual Amount | 8736 |
| Home Warranty Y/N | No |
| Building Area Units | Square Feet |
| Primary Bedroom Level | Second |
| Standard Status | Active |
| Year Built Source | Public Records |
| Tax Assessed Value | 1219400 |
| Certified Treated | None |
Interior Features
| Interior Amenities | Internet Available - Broadband,Internet Available - Unknown |
|---|---|
| Basement | Full,Partially Finished,Interior Entry,Garage Access,Concrete |
| Flooring | Wood,Tile,Carpet,Hardwood |
| Total Fireplaces | 1 |
| Fireplace Features | Living Room |
| Kitchen Level | First |
| Air Conditioning Y/N | Yes |
| Heating Y/N | Yes |
| Window Features | Insulated Windows |
| Fireplace Y/N | Yes |
| Above Grade Finished Area | 2563 |
| Half Baths | 1 |
| Laundry Features | In Basement,Gas Dryer Hookup,Washer Hookup |
| Total Bedrooms | 3 |
| Below Grade Finished Area | 392 |
| Living Room Level | Main,First |
| LivingAreaSource | Public Record |
| Kitchen Features | Flooring - Stone/Ceramic Tile |
| Total Baths | 3 |
| Primary Bathroom Features | Yes |
| Living Room Features | Cathedral Ceiling(s),Ceiling Fan(s),Flooring - Hardwood,Cable Hookup,Deck - Exterior,Open Floorplan,Recessed Lighting,Lighting - Overhead |
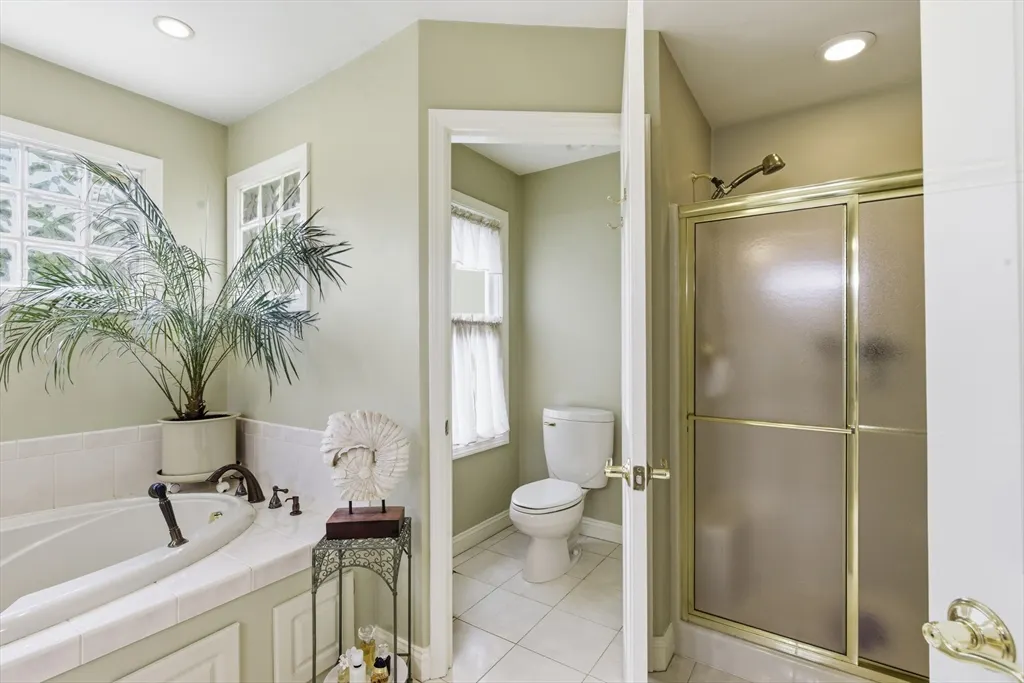
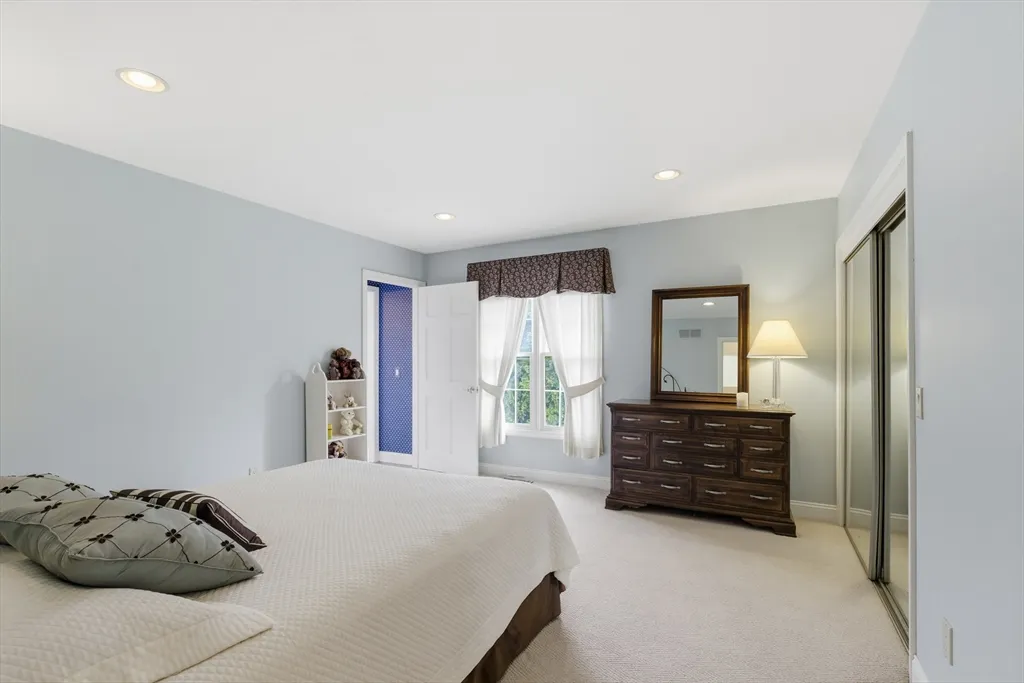
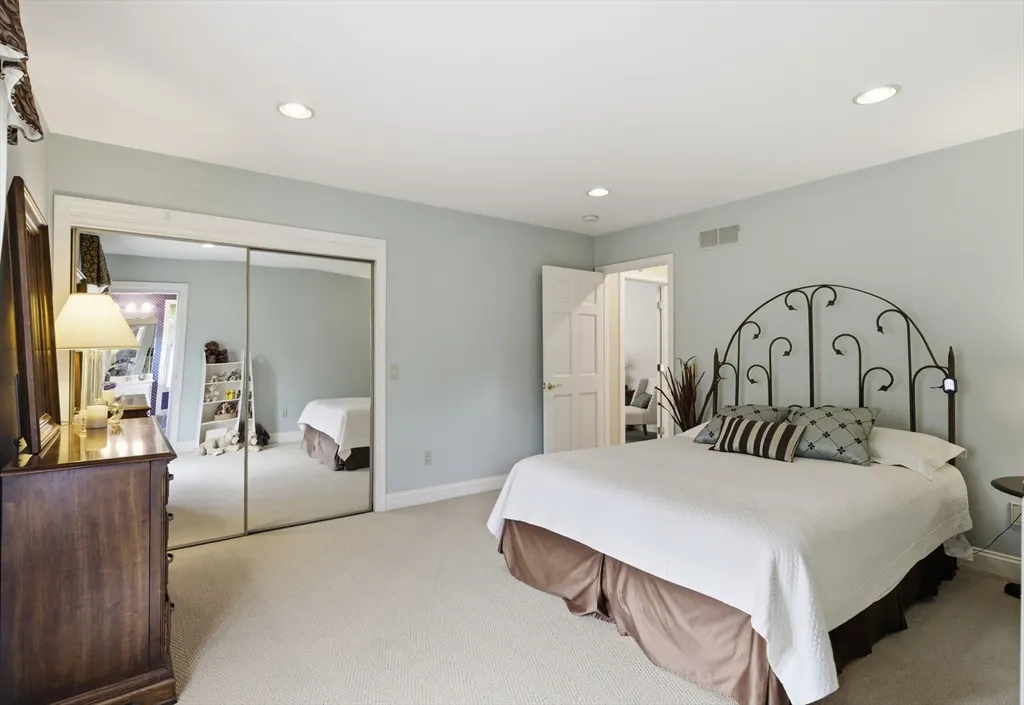
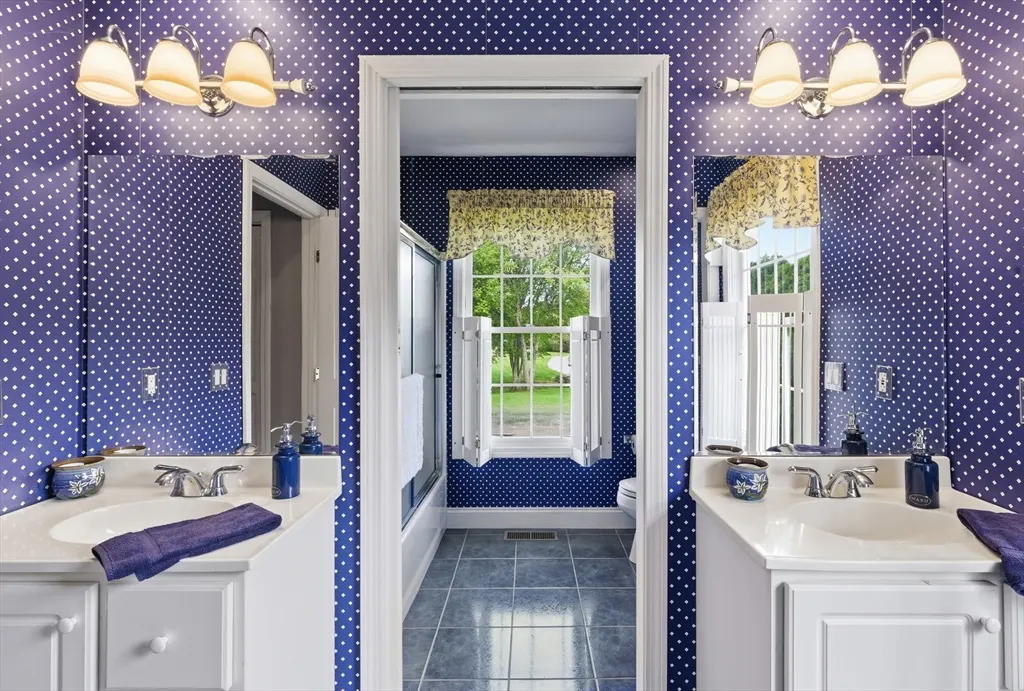
| Bedroom 3 Features | Bathroom - Full,Bathroom - Double Vanity/Sink,Recessed Lighting,Closet - Double |
| Bedroom 2 Features | Bathroom - Full,Bathroom - Double Vanity/Sink,Flooring - Wall to Wall Carpet,Recessed Lighting |
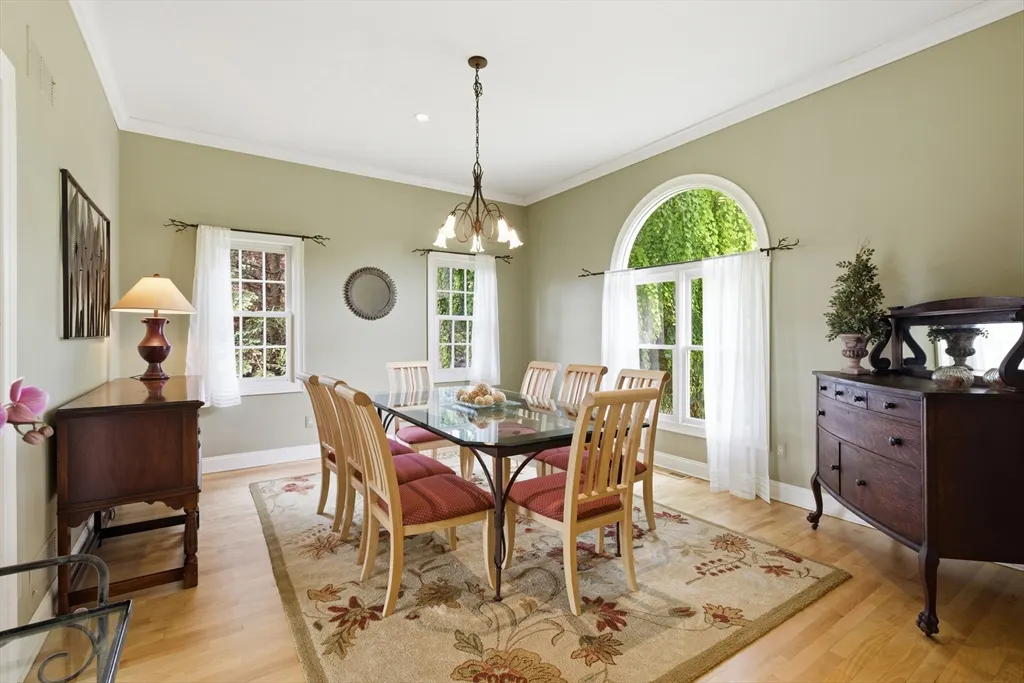
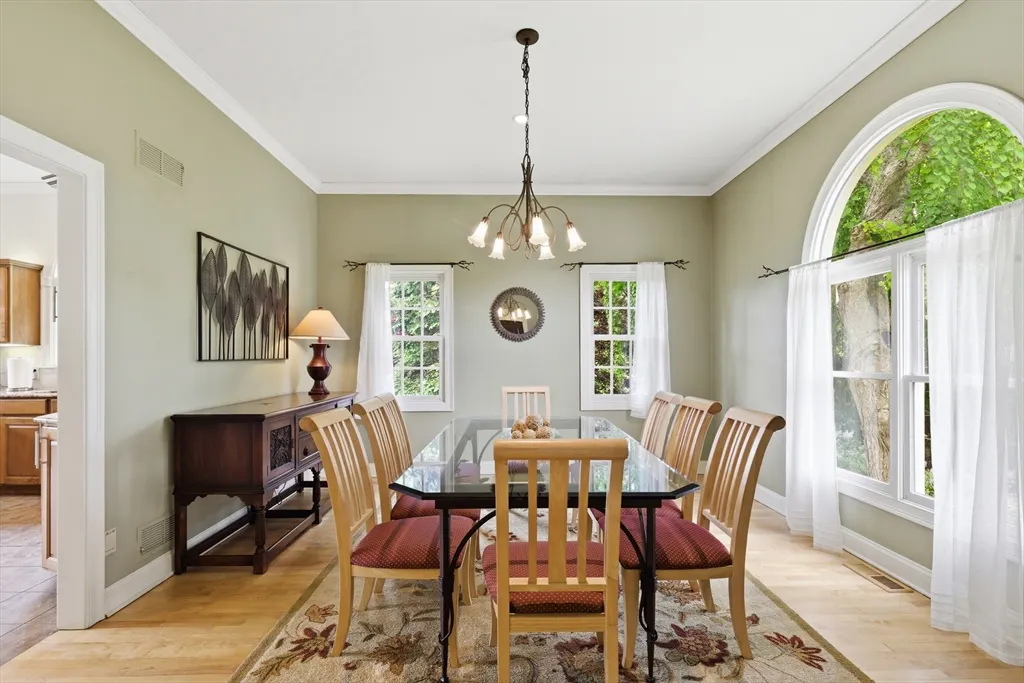
| Dining Room Features | Flooring - Hardwood,Crown Molding |
| Primary Bedroom Features | Balcony - Exterior,French Doors |
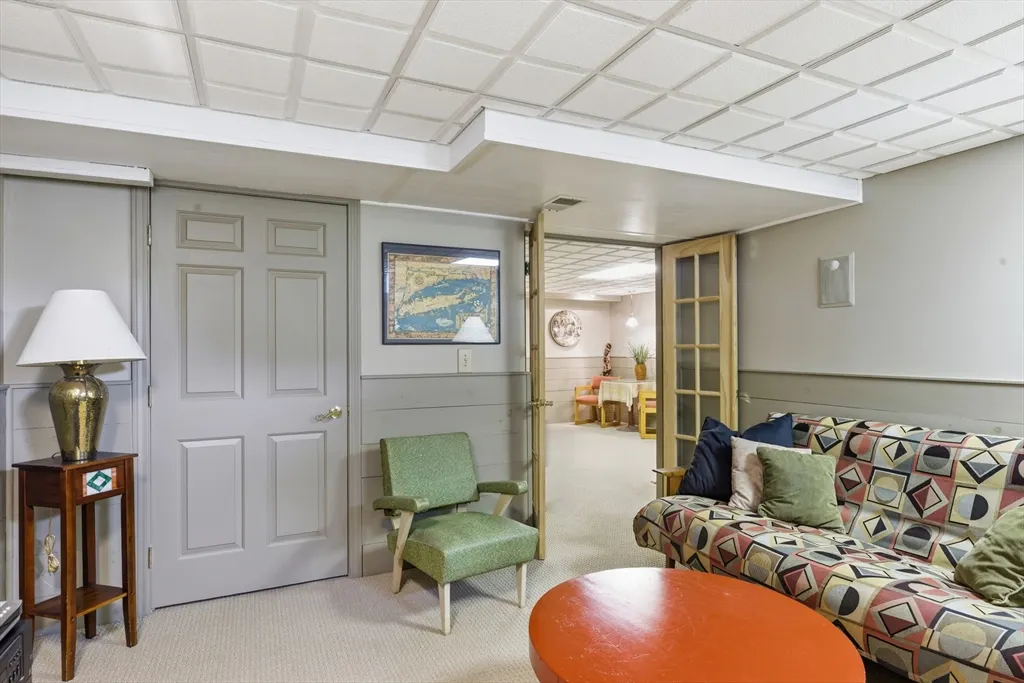
| Family Room Level | Basement |
| Family Room Features | Flooring - Wall to Wall Carpet,Lighting - Overhead |
| Dining Room Level | First |
| Bedroom 3 Level | Second |
| Second Bedroom Level | Second |
| Bathroom 1 Level | First |
| Bathroom 2 Level | Second |
| Bathroom 3 Level | Third |
Exterior Features
| Exterior Amenities | Porch,Deck,Deck - Composite,Patio,Balcony,Rain Gutters,Storage,Decorative Lighting,Garden,Invisible Fence,Stone Wall |
|---|---|
| Fencing | Invisible |
| Parking Features | Attached,Garage Door Opener,Heated Garage,Storage,Workshop in Garage,Garage Faces Side,Insulated,Oversized,Paved Drive,Off Street,Paved |
| Lot Features | Cleared,Gentle Sloping,Other |
| Water Source | Private |
| Total Parking | 13 |
| Lot Size Area | 2.08 |
| Foundation Details | Concrete Perimeter,Irregular |
| Spa | No |
| Building Area Total | 2955 |
| Lot Size Acres | 2.08 |
| Road Surface Type | Paved |
| Waterfront Y/N | Yes |
| Covered Spaces | 3 |
| Door Features | Insulated Doors,Storm Door(s),French Doors |
| Road Frontage Type | Public |
Amenities
- Foreclosure
- Views
- Short Sale
- New Construction
- Adult 55+
- Lease To Own
- No HOA Fees
- Furnished
- Primary On Main
- Air Conditioning
- Seller Finance
- Green
- Fixer Upper
- Horse
- Golf
- Fireplace
- Deck
- Garage
- Basement
- Pool
Property vs Single Family Average in 02790
Price
Taxes
Year Built
Visits
 Massachusetts MLS Property Info Network (MLSPIN) - The property listing data and information set forth herein were provided to MLS Property Information Network, Inc. from third party sources, including sellers, lessors and public records, and were compiled by MLS Property Information Network, Inc. The property listing data and information are for the personal, non commercial use of consumers having a good faith interest in purchasing or leasing listed properties of the type displayed to them and
 ©2026 Georgia Multiple Listing Service All information deemed reliable but not guaranteed. All properties are subject to prior sale, change or withdrawal. Neither listing broker(s) or information provider(s) shall be responsible for any typographical errors, misinformation, misprints and shall be held totally harmless. Listing(s) information is provided for consumer's personal, non-commercial use and may not be used for any purpose other than to identify prospective properties consumers may
