
Open House Sat, Sep 12th 01:00 PM - 03:00 PM - Price Reduction - Primary on Main
Address
36 Duxbury St, Providence, RI
Price
$ 549,900
Property Attributes
- MLS#73540013
- TypeSingle Family
- Listing Status Price Changed
- CountyPROVIDENCE
- CityProvidence
- Zip02909
- StyleColonial
- Year Built1950
- Taxes$ 4401
- Price$ 549,900
- Bedrooms4
- Full Bathrooms3
- Half Bathrooms1
- Sqr Footage3650
- Lot Size0.32 Acres
Data Source:
Massachusetts MLS Property Info Network (MLSPIN)
Property Description
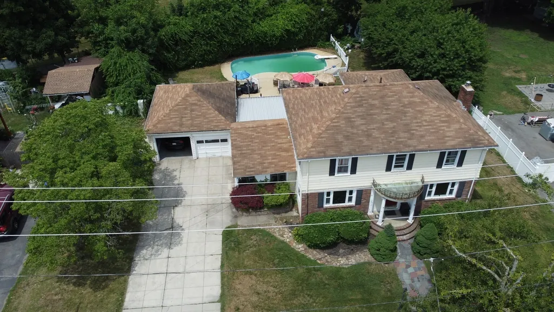
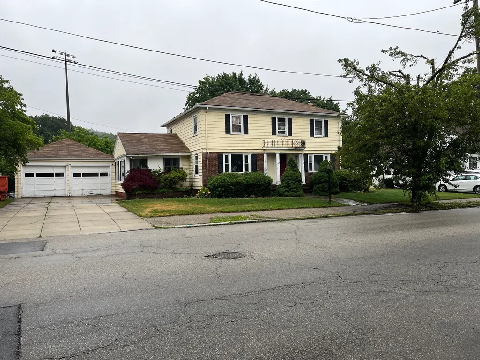
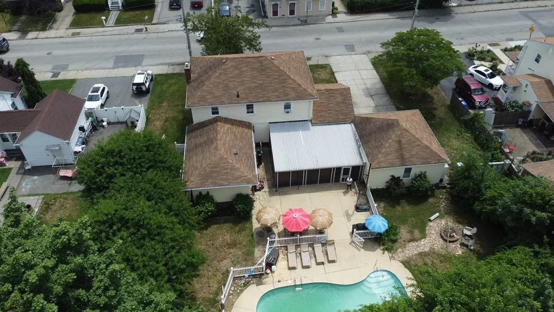
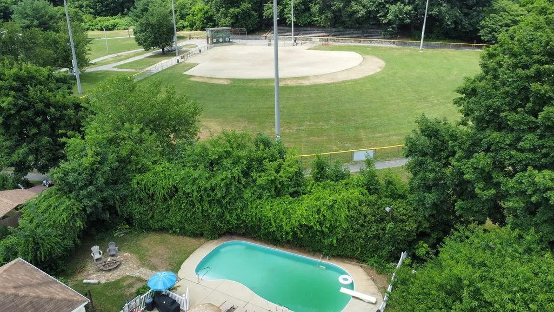
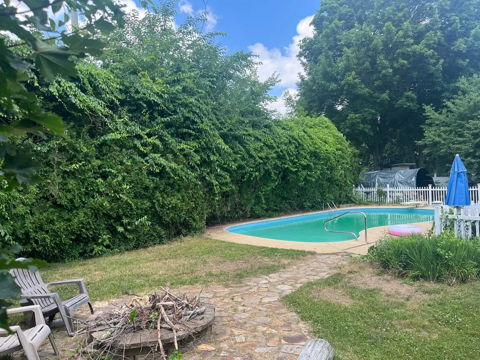
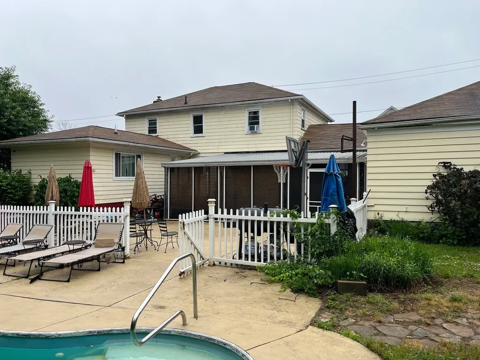
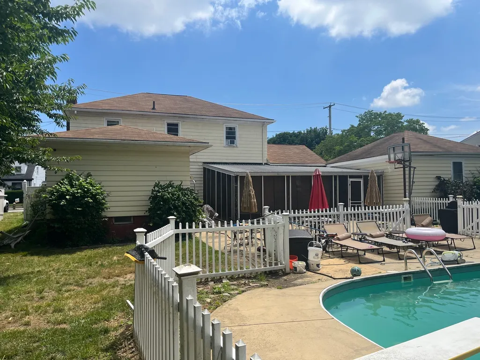
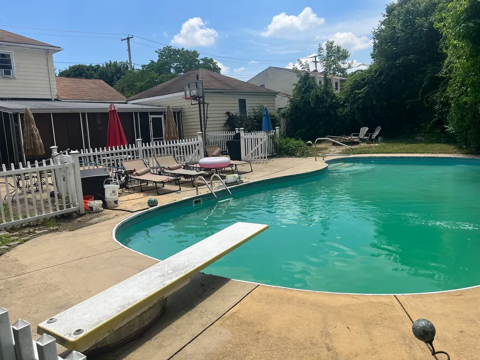
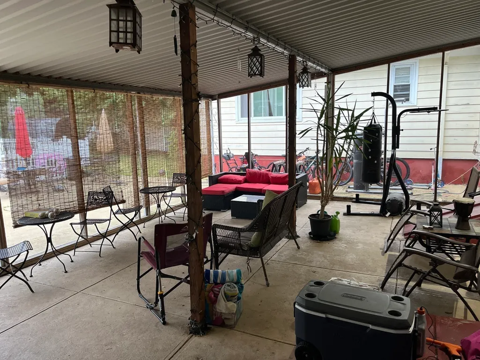
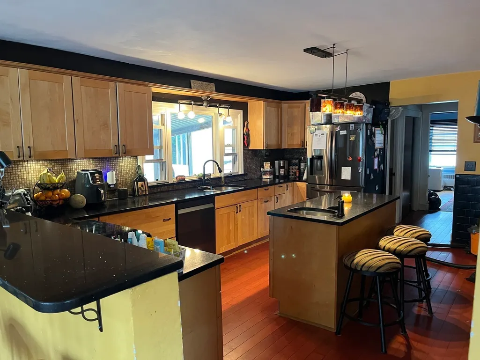
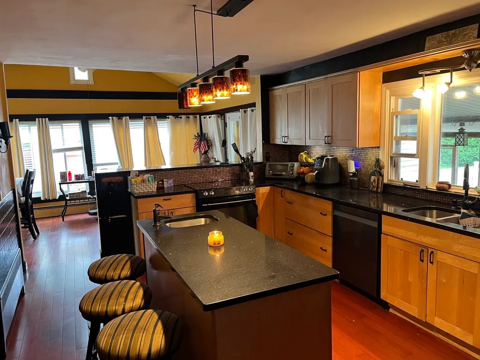
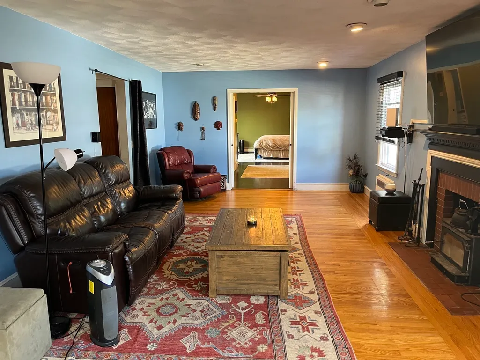
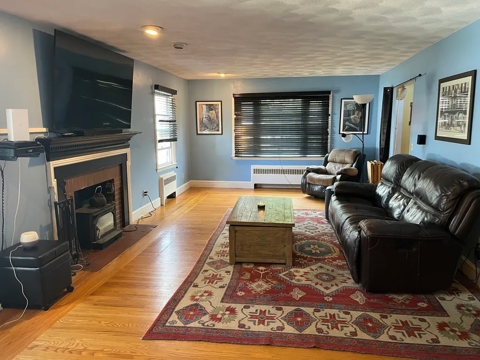
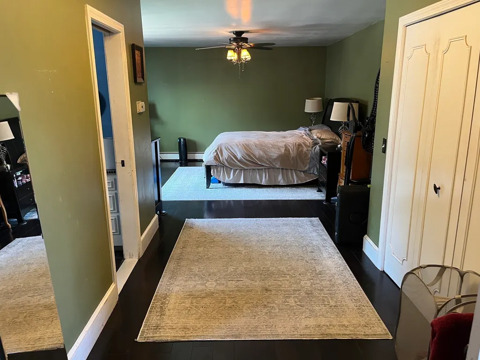
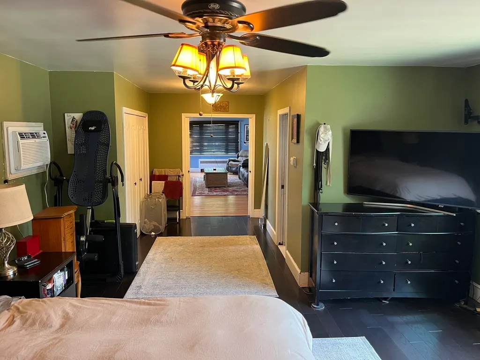
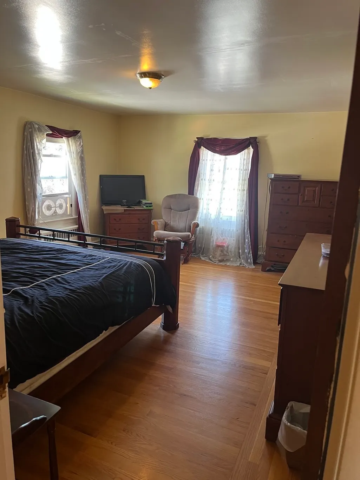
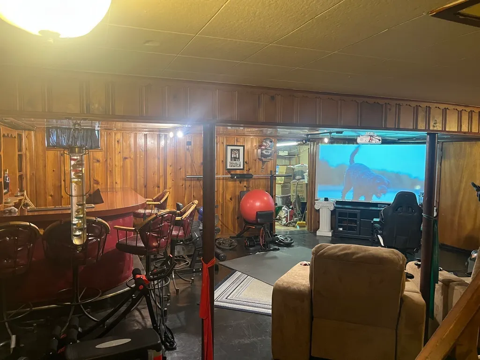
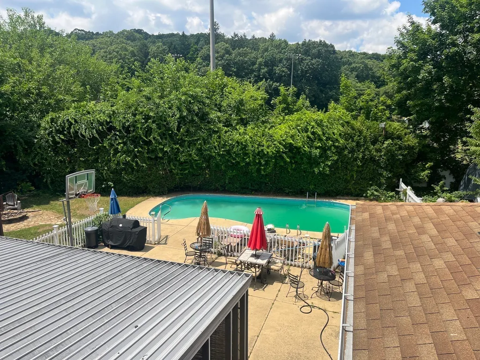
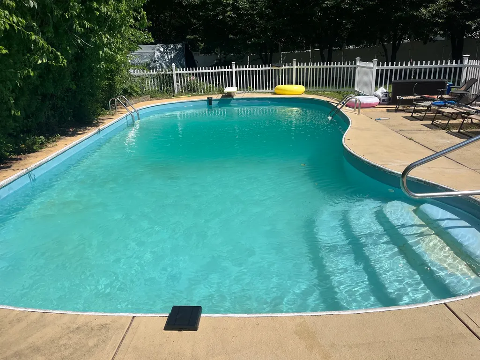
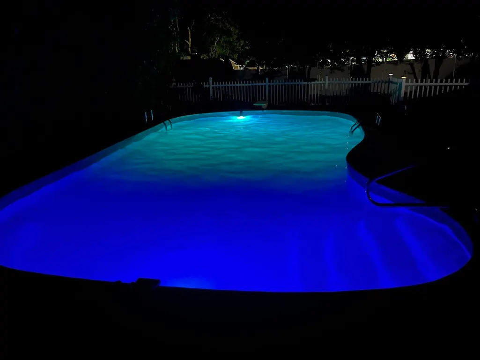
This spacious 2,780 sq.ft colonial home is located on the west side of Providence. Built in the 1950's, this classic property offers plenty of character, generous living space and incredible potential to make it your own. Featuring 4 bedrooms and 3.5 bathrooms, this home is perfect for growing families, multigenerational living, or anyone seeking extra space. The lower level includes a bar area and a potential in-law suite, providing flexibility for guests. Step outside and enjoy your own private backyard retreat with an in-ground pool, screened-in porch and patio area-ideal for entertaining or relaxing during the warmer months. Beyond the backyard, you'll find a large park offering additional recreational opportunities. Conveniently located just minutes from downtown Providence and with easy access to routes 6,295, and 95, this home offers the perfect combination of neighborhood charm, outdoor amenities and commuter convenience. Easy to show!
| Price History | |
|---|---|
| 6/23/2026 | Listed $689,900 |
| 7/1/2026 | 5$659,900 |
| 7/27/2026 | 5$629,900 |
| 8/12/2026 | 5$599,900 |
| 9/9/2026 | 9$549,900 |
General Features
| Sewer | Public Sewer |
|---|---|
| Heating | Baseboard,Oil,Wood Stove |
| Cooling | Window Unit(s),Wall Unit(s) |
| Utilities | for Electric Range,for Electric Oven,for Electric Dryer,Washer Hookup |
| Roof | Shingle,Metal |
| Appliances | Electric Water Heater,Range,Dishwasher,Microwave,Refrigerator,Washer,Dryer |
| Zoning | RR |
| Garage Spaces | 2 |
| Patio/Porch Features | Patio |
| Architectural Style | Colonial |
| Pool Features | In Ground |
| Security Features | Security System |
| Construction Materials | Frame,Conventional (2x4-2x6) |
| Exclusions | Woodstove Insert And Downstair Refrigerator |
| Year Built | 1950 |
| Electric | Circuit Breakers,150 Amp Service |
| Property Subtype | Single Family Residence |
| Tax Year | 2025 |
| Parcel Number | 65368 |
| County | Providence |
| Property Type | Residential |
| HOA | No |
| Attached Garage | Yes |
| Garage Y/N | Yes |
| Total Rooms | 10 |
| Full Baths | 3 |
| Status | Price Changed |
| Directions | Killingly st to Duxbury st |
| City | Providence |
| Disclosures | Agent is related to seller. |
| Senior Community Y/N | No |
| Lot Size Units | Acres |
| Lot Size Square Feet | 14066 |
| Carport Y/N | No |
| Property Attached Y/N | No |
| Year Built Details | Actual |
| Tax Annual Amount | 4401 |
| Home Warranty Y/N | No |
| Building Area Units | Square Feet |
| Primary Bedroom Level | First |
| Standard Status | Active |
| Year Built Source | Public Records |
| Tax Assessed Value | 523900 |
| Certified Treated | Unknown |
Interior Features
| Interior Amenities | Wet Bar,Internet Available - Broadband,Internet Available - DSL |
|---|---|
| Basement | Full,Partially Finished |
| Flooring | Tile,Hardwood |
| Total Fireplaces | 1 |
| Air Conditioning Y/N | Yes |
| Heating Y/N | Yes |
| Fireplace Y/N | Yes |
| Above Grade Finished Area | 2780 |
| Half Baths | 1 |
| Laundry Features | Electric Dryer Hookup,Washer Hookup |
| Total Bedrooms | 4 |
| Below Grade Finished Area | 870 |
| Living Room Level | First |
| LivingAreaSource | Public Record |
| Kitchen Features | Flooring - Hardwood |
| Total Baths | 4 |
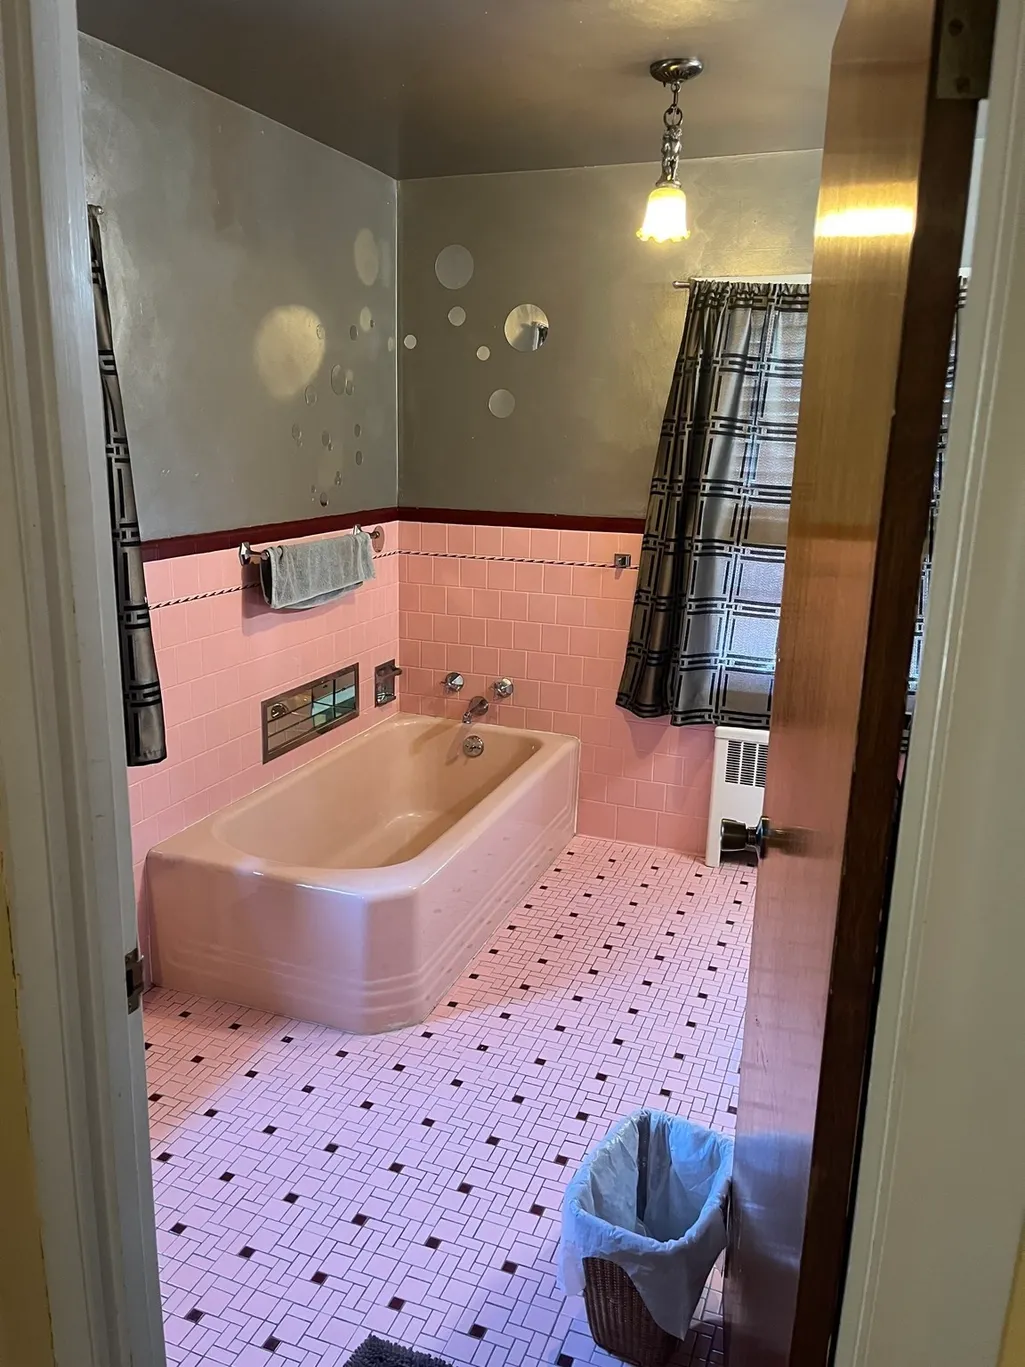
| Primary Bathroom Features | Yes |
| Living Room Features | Flooring - Hardwood |
| Bedroom 4 Features | Flooring - Hardwood |
| Bedroom 3 Features | Flooring - Hardwood |
| Bedroom 2 Features | Flooring - Hardwood |
| Dining Room Features | Flooring - Hardwood |
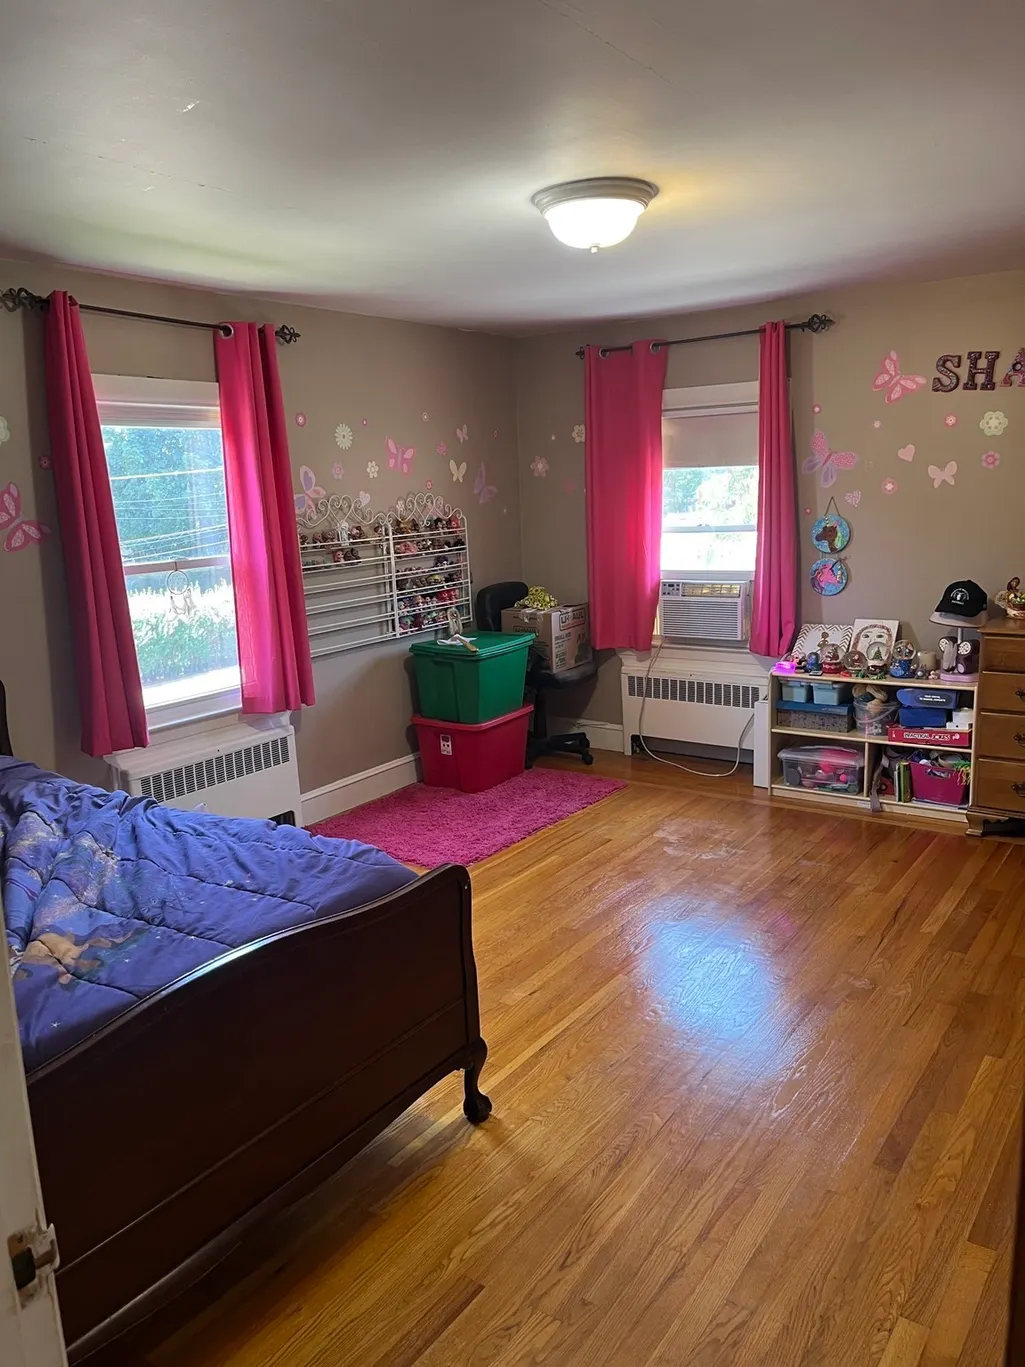
| Primary on Main | 233.55 |
| Second Bedroom Length | 13.5 |
| Second Bedroom Width | 17.3 |
| Bedroom 3 Area | 190.96 |
| Bedroom 3 Length | 15.4 |
| Bedroom 3 Width | 12.4 |
| Bedroom 4 Area | 175.56 |
| Bedroom 4 Length | 15.4 |
| Bedroom 4 Width | 11.4 |
| Dining Room Area | 15.4 |
| Dining Room Width | 13.1 |
| Living Room Area | 352.42 |
| Living Room Length | 26.3 |
| Living Room Width | 13.4 |
| Primary Bedroom Area | 380.38 |
| Primary Bedroom Features | Flooring - Hardwood |
| Primary Bedroom Length | 24.7 |
| Primary Bedroom Width | 15.4 |
| Family Room Features | Flooring - Hardwood |
| Dining Room Level | First |
| Dining Room Area | 201.74 |
| Bedroom 4 Level | Second |
| Bedroom 3 Level | Second |
| Second Bedroom Level | Second |
Exterior Features
| Exterior Amenities | Patio,Pool - Inground |
|---|---|
| Parking Features | Attached,Garage Door Opener,Garage Faces Side,Paved Drive,Off Street |
| Water Source | Public |
| Total Parking | 8 |
| Lot Size Area | 0.32 |
| Foundation Details | Concrete Perimeter,Block |
| Spa | No |
| Building Area Total | 3650 |
| Lot Size Acres | 0.32 |
| Waterfront Y/N | No |
| Covered Spaces | 2 |
| Road Frontage Type | Public |
Amenities
- Foreclosure
- Views
- Short Sale
- New Construction
- Adult 55+
- Lease To Own
- No HOA Fees
- Furnished
- Primary On Main
- Air Conditioning
- Seller Finance
- Green
- Fixer Upper
- Horse
- Golf
- Fireplace
- Deck
- Garage
- Basement
- Pool
Property vs Single Family Average in 02909
Price
Taxes
Year Built
Visits
 Massachusetts MLS Property Info Network (MLSPIN) - The property listing data and information set forth herein were provided to MLS Property Information Network, Inc. from third party sources, including sellers, lessors and public records, and were compiled by MLS Property Information Network, Inc. The property listing data and information are for the personal, non commercial use of consumers having a good faith interest in purchasing or leasing listed properties of the type displayed to them and
 ©2026 Georgia Multiple Listing Service All information deemed reliable but not guaranteed. All properties are subject to prior sale, change or withdrawal. Neither listing broker(s) or information provider(s) shall be responsible for any typographical errors, misinformation, misprints and shall be held totally harmless. Listing(s) information is provided for consumer's personal, non-commercial use and may not be used for any purpose other than to identify prospective properties consumers may
