
Open House Sat, Sep 12th 01:00 PM - 02:30 PM - Views
Address
81 Goodale Street, Peabody, MA
Price
$ 1,099,999
Property Attributes
- MLS#73528811
- TypeSingle Family
- Listing Status Active
- CountyESSEX
- CityPeabody
- AreaWest Peabody
- Zip01960
- StyleRaised Ranch
- Year Built1974
- Taxes$ 9472
- Price$ 1,099,999
- Bedrooms4
- Full Bathrooms2
- Half Bathrooms0
- Sqr Footage2696
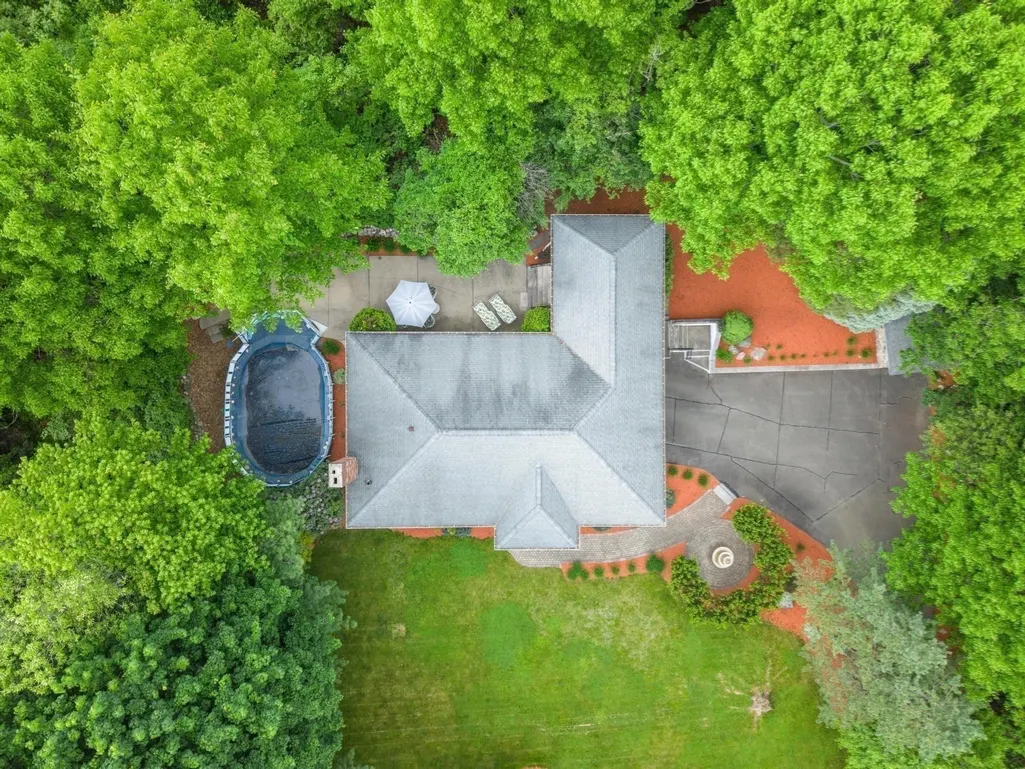
- Lot Size0.48 Acres
Data Source:
Massachusetts MLS Property Info Network (MLSPIN)
Property Description
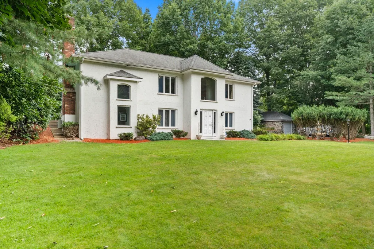
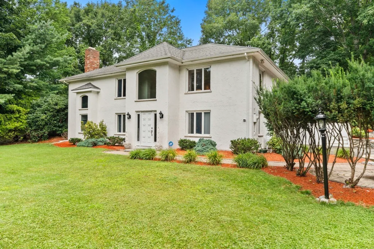
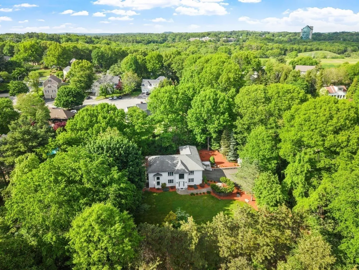
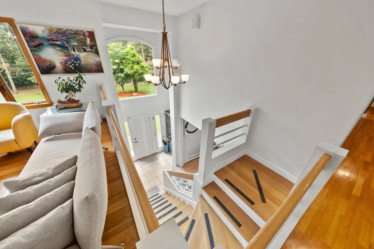
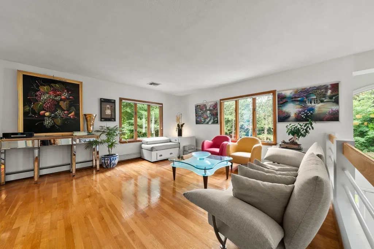
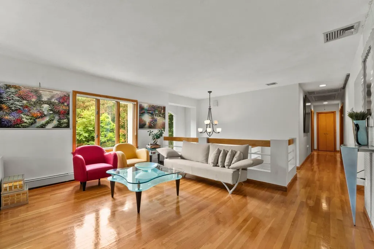
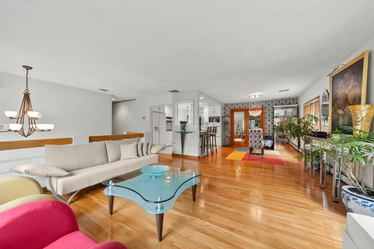
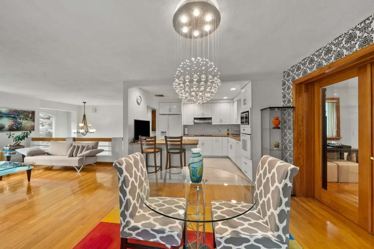
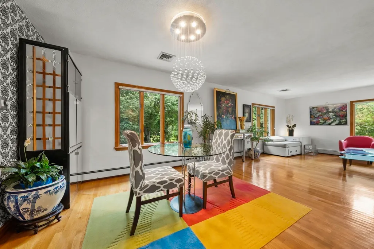
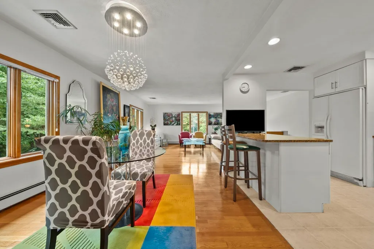
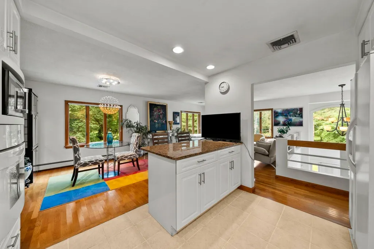
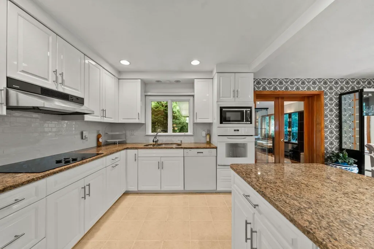
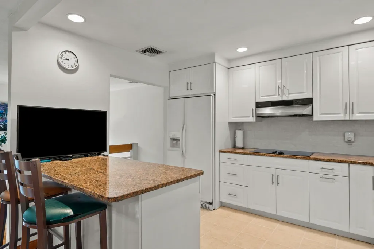
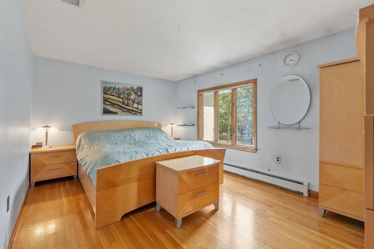
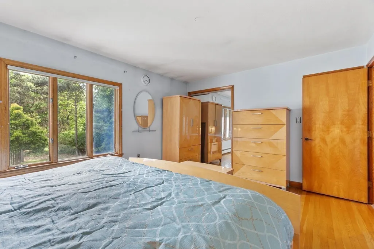
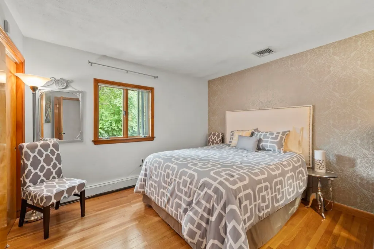
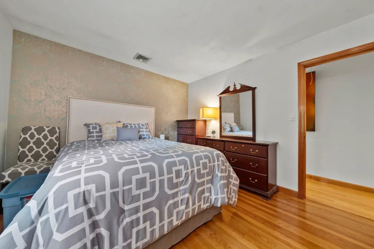
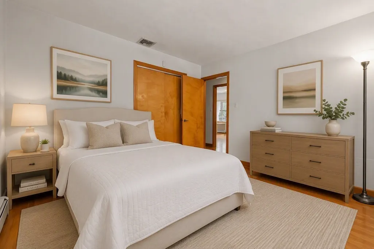
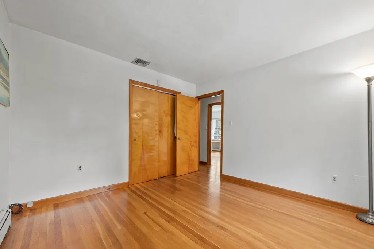
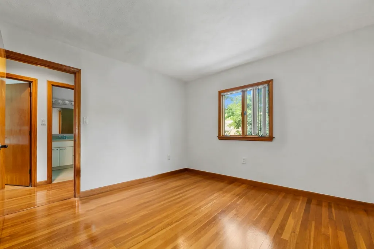
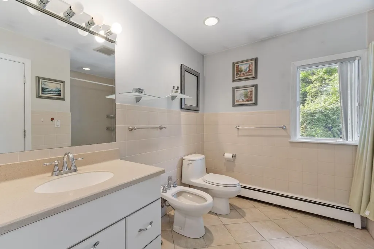
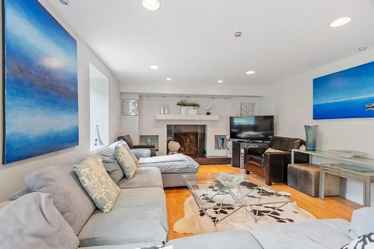
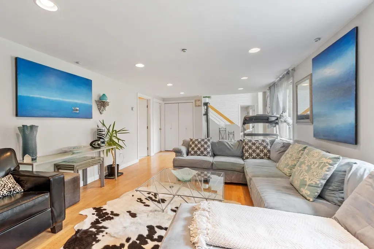
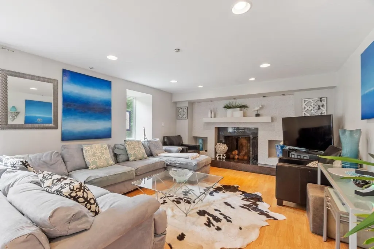
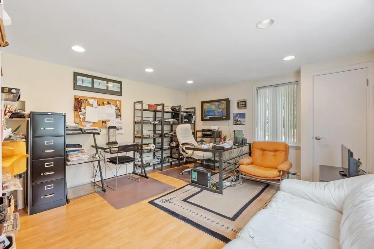
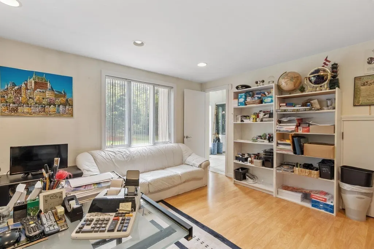
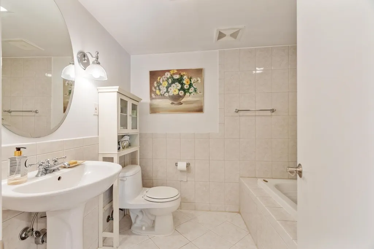
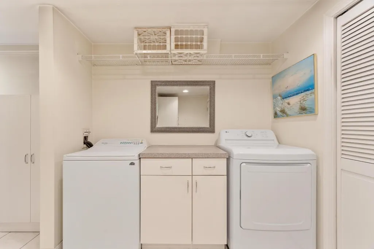
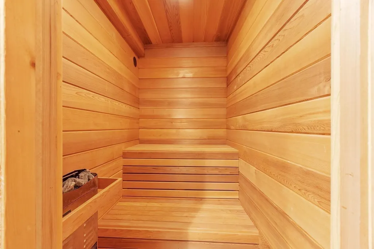
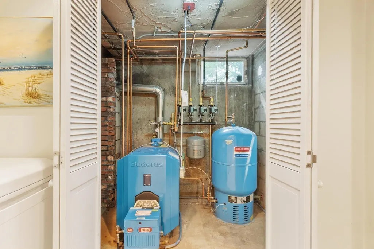
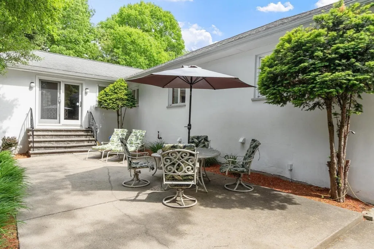
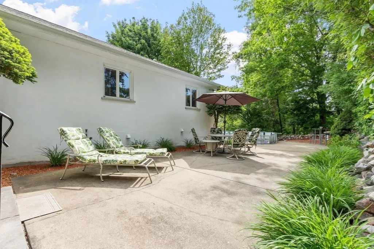
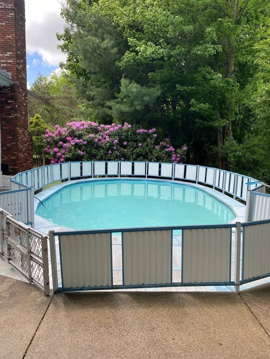
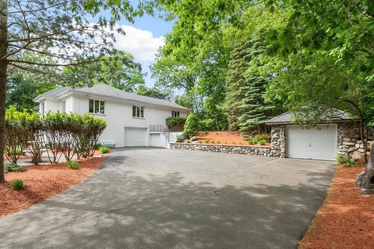
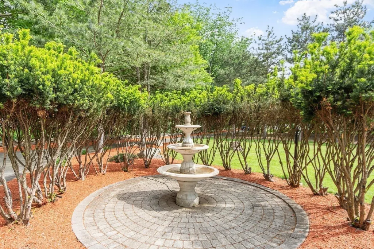
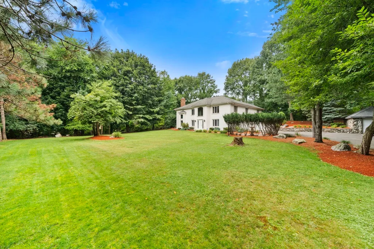
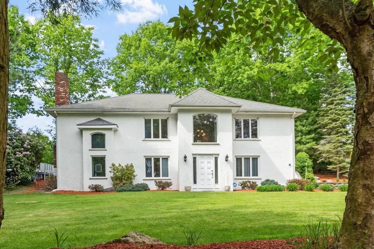
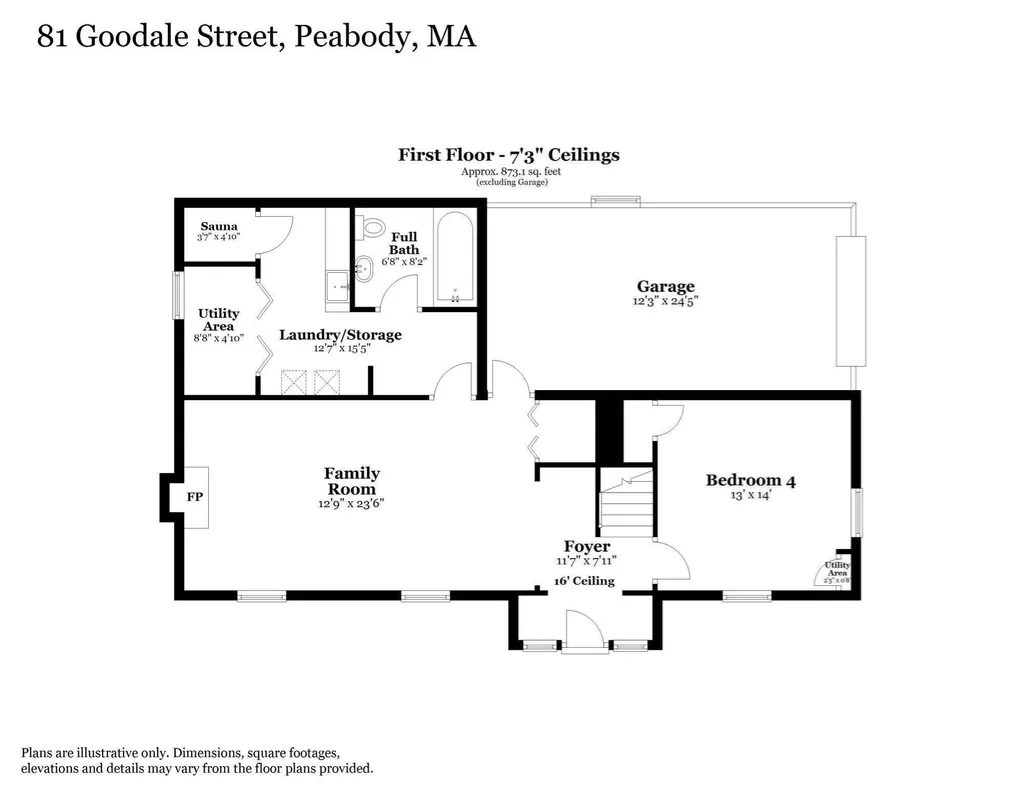
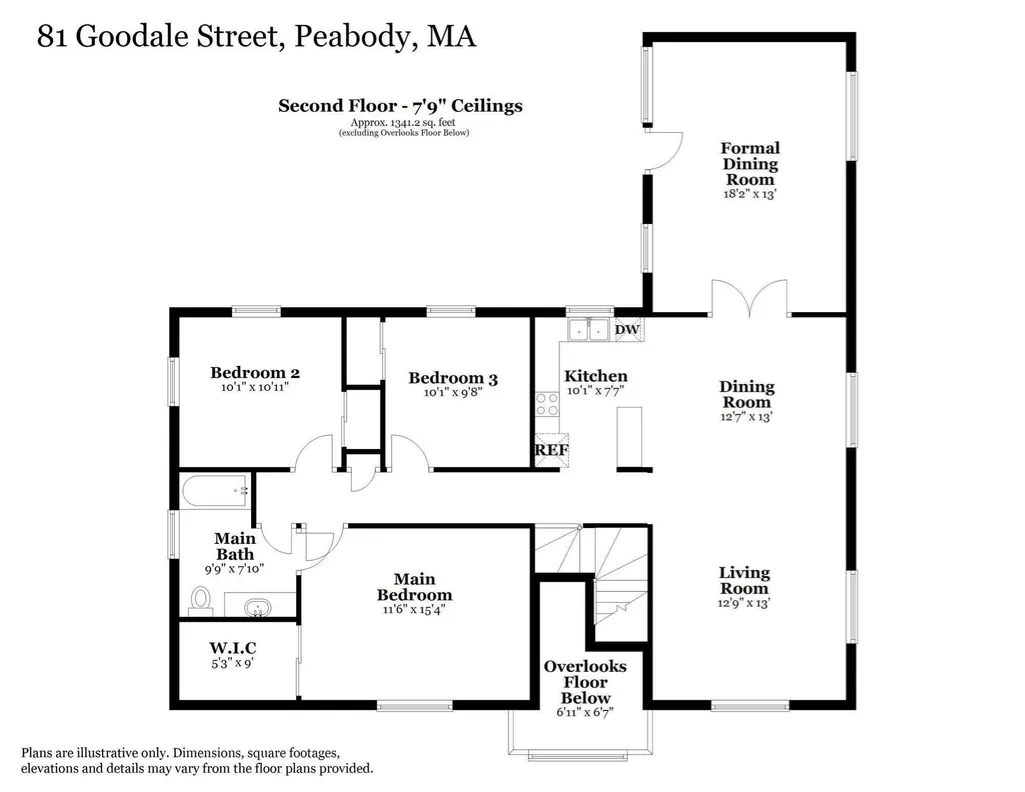
01960 THE #1 HOTTEST ZIP CODE IN THE USA! LOCATED IN DESIRABLE WEST PEABODY YOU WILL FIND THIS AMAZING RAISED RANCH THAT OFFERS BOTH A CONTEMPORAY AND EUROPEAN FLAIR! This rare find stands out on a unique private setting with lush mature landscaping. Enter the two story foyer that leads you to a family room w/a fireplace for everyday relaxing, office or 4th bedroom, bath & laundry room where you can unwind in your very own sauna. The staircase brings you to the airy open floor plan w/walls of windows offering views of the yard. Living room w/HW floors flows into the sparkling white kitchen w/peninsula & dining area. The French Doors will lead you to the formal dining room w/cathedral ceilings, recessed lighting & atrium doors to the backyard. This room could be an optional first floor family room. Three spacious bedrooms all w/HW floors & the primary bedroom has direct access to the Jacuzzi main bath. Private backyard with patio & above ground pool. Updated Buderus heating system, CA, oversized garage & detached garage.
| Middle School | High School |
|---|---|
| Higgins Middle School | Pvmhs High School |
| Price History | |
|---|---|
| 6/3/2026 | Listed $1,099,999 |
General Features
| Sewer | Public Sewer,Private Sewer |
|---|---|
| Heating | Baseboard,Oil |
| Cooling | Central Air |
| Utilities | for Electric Range,for Electric Dryer,Washer Hookup |
| Roof | Shingle |
| Appliances | Water Heater,Oven,Microwave,Range,Refrigerator,Washer,Dryer |
| Zoning | R1 |
| Garage Spaces | 2 |
| Patio/Porch Features | Patio |
| Architectural Style | Raised Ranch |
| Pool Features | Above Ground |
| Security Features | Security System |
| Construction Materials | Stone |
| Exclusions | See Inclusion/Exclusion Attachment. |
| Year Built | 1974 |
| Electric | Circuit Breakers,200+ Amp Service |
| Property Subtype | Single Family Residence |
| Tax Year | 2026 |
| Parcel Number | 2097803 |
| Community Features | Shopping,Walk/Jog Trails,Medical Facility,Highway Access,House of Worship,Private School,Public School |
| County | Essex |
| Property Type | Residential |
| HOA | No |
| Attached Garage | Yes |
| Garage Y/N | Yes |
| Waterview | No |
| Total Rooms | 9 |
| Full Baths | 2 |
| Status | Active |
| Directions | Lowell St - Goodale St. |
| High School | Pvmhs |
| City | Peabody |
| Disclosures | Bedroom 4 currently being used as an office. Lower level offers possibilites for an extended family member or in-law situation. Second bedroom currently being used as workout room. |
| Senior Community Y/N | No |
| MLS Area | West Peabody |
| Lot Size Units | Acres |
| Lot Size Square Feet | 20800 |
| Carport Y/N | No |
| Property Attached Y/N | No |
| Year Built Details | Actual,Renovated Since |
| Tax Annual Amount | 9472 |
| Home Warranty Y/N | No |
| Middle/Junior High School | Higgins |
| Building Area Units | Square Feet |
| Primary Bedroom Level | Second |
| Standard Status | Active |
| Year Built Source | Public Records |
| Tax Assessed Value | 1000200 |
| Certified Treated | Unknown |
Interior Features
| Interior Amenities | Cathedral Ceiling(s),Entrance Foyer,Sauna/Steam/Hot Tub,Walk-up Attic |
|---|---|
| Flooring | Tile,Laminate,Hardwood |
| Total Fireplaces | 1 |
| Fireplace Features | Family Room |
| Kitchen Level | Second |
| Air Conditioning Y/N | Yes |
| Heating Y/N | Yes |
| Window Features | Insulated Windows,Screens |
| Fireplace Y/N | Yes |
| Above Grade Finished Area | 2696 |
| Laundry Features | Electric Dryer Hookup,Washer Hookup,Sink,First Floor |
| Total Bedrooms | 4 |
| Living Room Level | Second |
| LivingAreaSource | Public Record |
| Kitchen Features | Flooring - Stone/Ceramic Tile,Dining Area,Countertops - Stone/Granite/Solid,Recessed Lighting,Peninsula |
| Total Baths | 2 |
| Primary Bathroom Features | No |
| Living Room Features | Flooring - Hardwood,Open Floorplan |
| Bedroom 4 Features | Closet,Flooring - Laminate,Recessed Lighting |
| Bedroom 3 Features | Closet,Flooring - Hardwood |
| Bedroom 2 Features | Closet,Flooring - Hardwood |
| Dining Room Features | Cathedral Ceiling(s),Flooring - Hardwood,French Doors,Exterior Access,Recessed Lighting |
| Primary Bedroom Features | Walk-In Closet(s),Flooring - Hardwood |
| Family Room Level | First |
| Family Room Features | Closet,Flooring - Laminate,Recessed Lighting |
| Dining Room Level | Second |
| Bedroom 4 Level | First |
| Bedroom 3 Level | Second |
| Second Bedroom Level | Second |
| Bathroom 1 Level | Second |
| Bathroom 2 Level | First |
Exterior Features
| Exterior Amenities | Patio,Pool - Above Ground,Professional Landscaping,Sprinkler System,Screens,Fenced Yard,Stone Wall |
|---|---|
| Fencing | Fenced |
| Parking Features | Attached,Under,Garage Door Opener,Oversized,Off Street,Paved |
| Lot Features | Cleared,Gentle Sloping,Level |
| Water Source | Public |
| Total Parking | 10 |
| Lot Size Area | 0.48 |
| Foundation Details | Slab |
| Spa | No |
| Building Area Total | 2696 |
| Lot Size Acres | 0.48 |
| Road Surface Type | Paved |
| Waterfront Y/N | No |
| Covered Spaces | 2 |
| Door Features | French Doors |
| Road Frontage Type | Public |
| Road Responsibility | Public Maintained Road |
Amenities
- Foreclosure
- Views
- Short Sale
- New Construction
- Adult 55+
- Lease To Own
- No HOA Fees
- Furnished
- Primary On Main
- Air Conditioning
- Seller Finance
- Green
- Fixer Upper
- Horse
- Golf
- Fireplace
- Deck
- Garage
- Basement
- Pool
Property vs Single Family Average in 01960
Price
Taxes
Year Built
Visits
 Massachusetts MLS Property Info Network (MLSPIN) - The property listing data and information set forth herein were provided to MLS Property Information Network, Inc. from third party sources, including sellers, lessors and public records, and were compiled by MLS Property Information Network, Inc. The property listing data and information are for the personal, non commercial use of consumers having a good faith interest in purchasing or leasing listed properties of the type displayed to them and
 ©2026 Georgia Multiple Listing Service All information deemed reliable but not guaranteed. All properties are subject to prior sale, change or withdrawal. Neither listing broker(s) or information provider(s) shall be responsible for any typographical errors, misinformation, misprints and shall be held totally harmless. Listing(s) information is provided for consumer's personal, non-commercial use and may not be used for any purpose other than to identify prospective properties consumers may
