
Open House Sat, Sep 12th 11:00 AM - 12:30 PM - Waterfront - Primary on Main


Address
15 Fitz Terrace, Wilmington, MA
Price
$ 1,250,000
Property Attributes
- MLS#73524764
- TypeSingle Family
- Listing Status Active
- CountyMIDDLESEX
- CityWilmington
- NeighborhoodNeighbourhood
- Zip01887
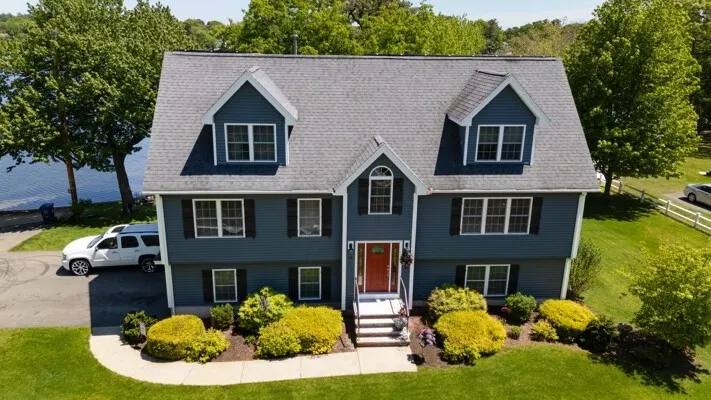
- StyleCape
- Year Built2011
- Taxes$ 11987
- Price$ 1,250,000
- Bedrooms5
- Full Bathrooms3
- Half Bathrooms1
- Sqr Footage3314
- Lot Size0.32 Acres
Data Source:
Massachusetts MLS Property Info Network (MLSPIN)
Property Description
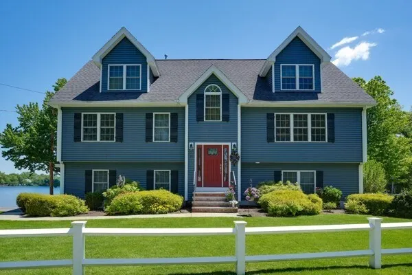
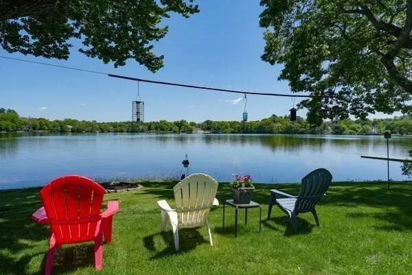
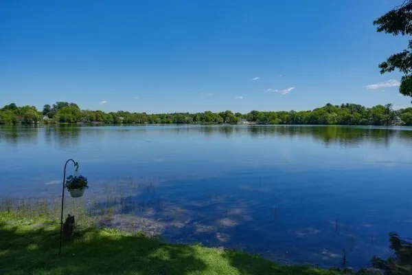
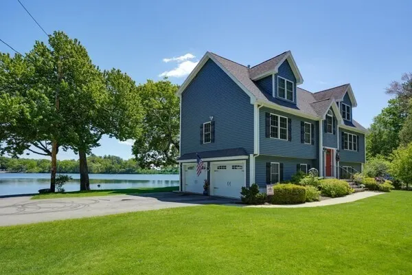
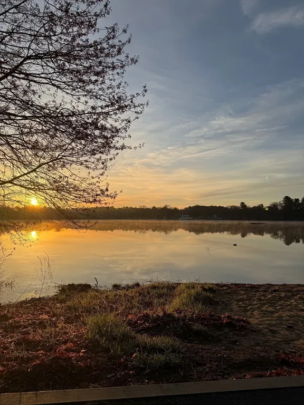
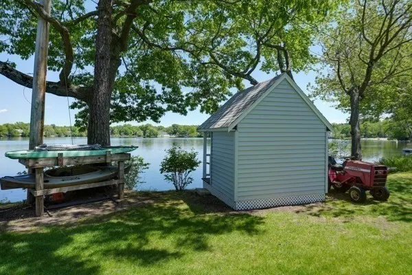
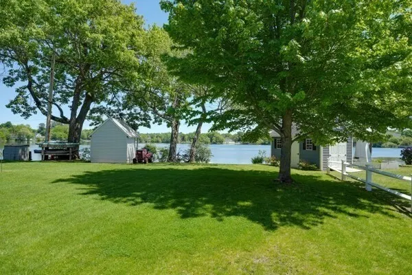
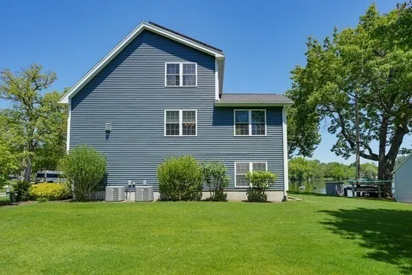
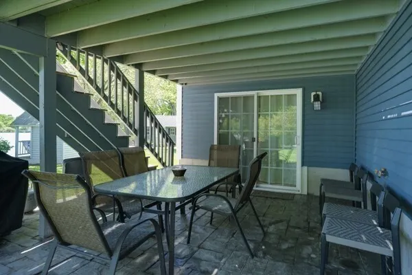
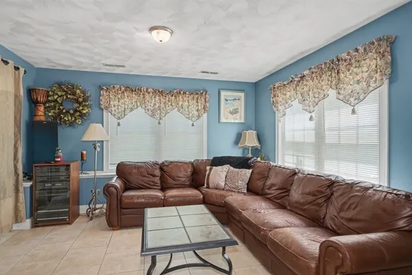
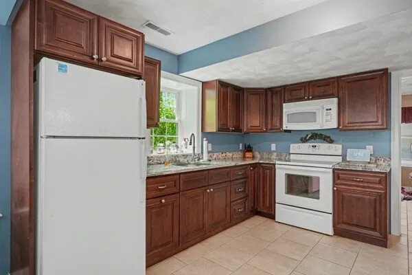
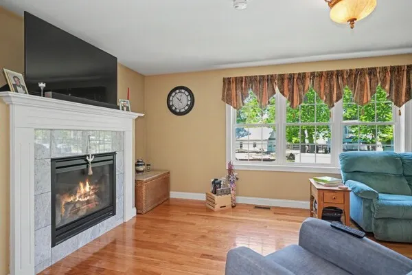
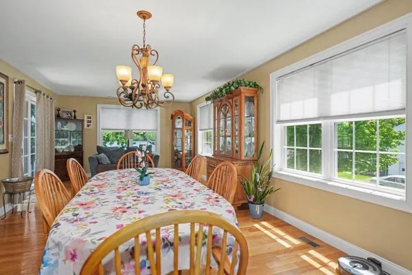
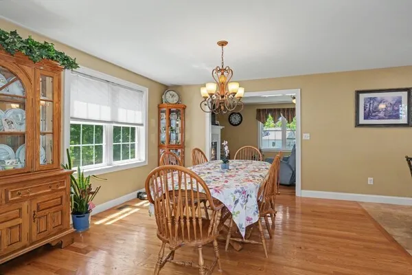
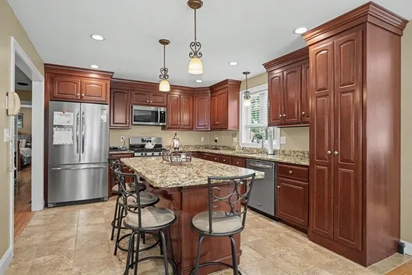
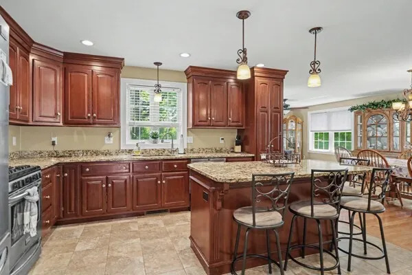
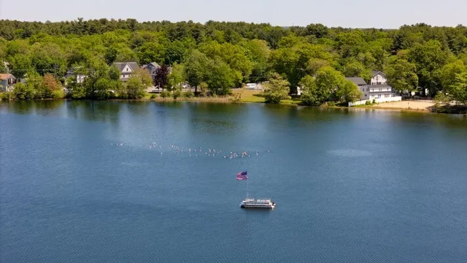
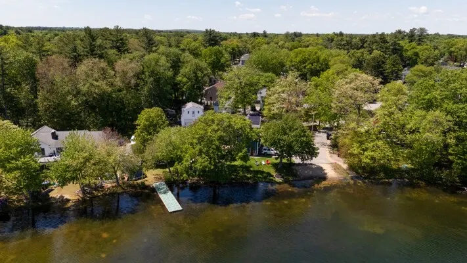
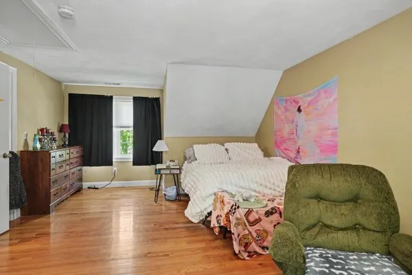
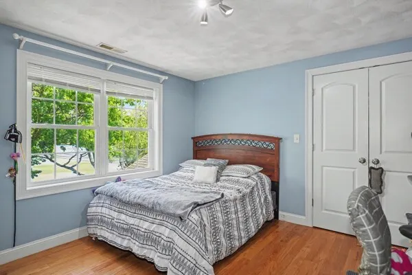
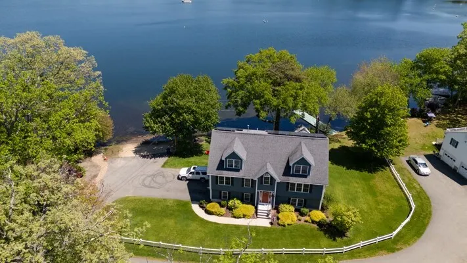
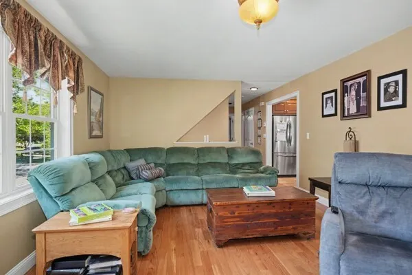
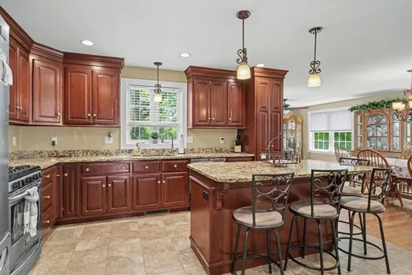
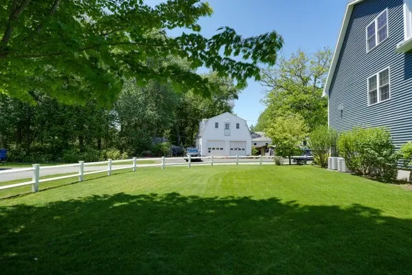
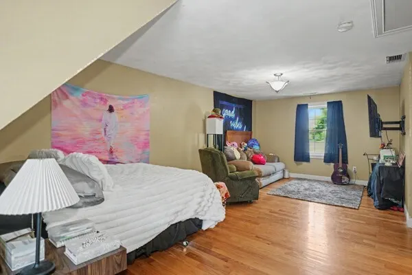
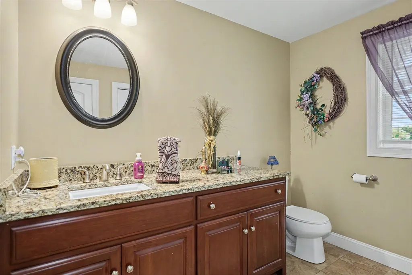
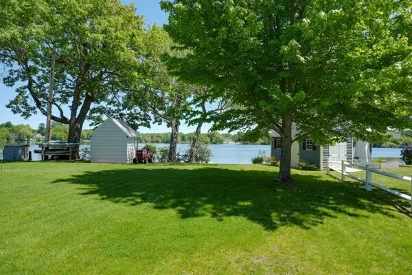
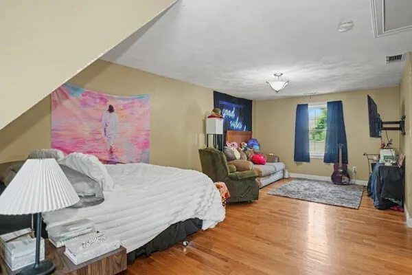
Discover a lifestyle of comfort and convenience at 15 Fitz Terrace in Wilmington, This expansive single-family residence, built in 2011, offers 3314 sq. feet of meticulously designed generational living space. The property features five thoughtfully arranged bedrooms, providing ample private retreats for all. There are 3 full & one half baths ensuring everyday ease and functionality. open kitchen with granite counters and custom cherry cabinets, Gas fireplace, in LR Beyond the living areas, a two-car garage offers practical convenience and additional storage a 10x12 shed The property sits on a 13,939 square foot lot, with 138 ft of lake frontage providing a spacious outdoor environment, beach is private to Fitz Terr only It is a compelling opportunity for an extended family living. 11.10 x 15.10 deck overlooking the water and a patio with a hot & cold water Town water & sewer, natural gas and owner solar panels. 2 x 6 Construction 4 hour notice to show.
| Elementary School | Middle School | High School |
|---|---|---|
| Shawsheen Elementary School | Carter Lane Middle School | Wilmington High |
| Price History | |
|---|---|
| 5/27/2026 | Listed $1,450,000 |
| 6/6/2026 | 7$1,350,000 |
| 6/23/2026 | 2$1,325,000 |
| 7/17/2026 | 6$1,250,000 |
General Features
| Sewer | Public Sewer |
|---|---|
| Heating | Forced Air,Natural Gas |
| Cooling | Central Air |
| Utilities | for Gas Range,for Electric Range,Washer Hookup,Icemaker Connection |
| Roof | Shingle |
| Appliances | Gas Water Heater,Range,Dishwasher,Disposal,Refrigerator,Plumbed For Ice Maker |
| Zoning | RES |
| Garage Spaces | 2 |
| Patio/Porch Features | Deck,Deck - Wood |
| Architectural Style | Cape |
| Construction Materials | Frame |
| Year Built | 2011 |
| Electric | 200+ Amp Service |
| Property Subtype | Single Family Residence |
| Tax Year | 2025 |
| Parcel Number | 884798 |
| Waterfront Features | Waterfront,Lake,Dock/Mooring,Frontage,Access,Direct Access,Private,Beach Access,Lake/Pond,Direct Access,0 to 1/10 Mile To Beach,Beach Ownership(Public,Other (See Remarks)) |
| Community Features | Public Transportation,Shopping,Medical Facility,Laundromat,Highway Access,House of Worship,Public School,T-Station |
| County | Middlesex |
| Property Type | Residential |
| HOA | No |
| Attached Garage | Yes |
| Subdivision Name | Neighbourhood |
| Garage Y/N | Yes |
| Waterview | Yes |
| Total Rooms | 11 |
| Full Baths | 3 |
| Status | Active |
| Directions | RTE 38 to Lake Street to Fitz Terrace |
| High School | Wilmington High |
| City | Wilmington |
| Disclosures | All beaches are public! Wilmington residents are free ! Beach near property is private to Fitz Terrace residents. Two easements are with property. |
| Senior Community Y/N | No |
| Lot Size Units | Acres |
| Lot Size Square Feet | 13939 |
| Carport Y/N | No |
| Elementary School | Shawsheen |
| Property Attached Y/N | No |
| Year Built Details | Actual |
| Tax Annual Amount | 11987 |
| Home Warranty Y/N | No |
| Middle/Junior High School | Carter Lane Middle School |
| Building Area Units | Square Feet |
| Primary Bedroom Level | First |
| Standard Status | Active |
| Year Built Source | Public Records |
| Tax Assessed Value | 1047000 |
| Certified Treated | None |
Interior Features
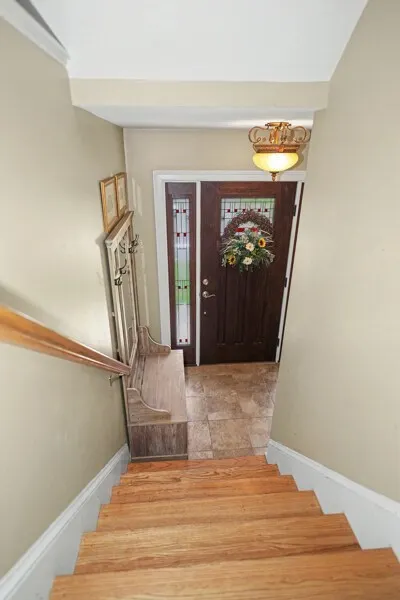
| Interior Amenities | Closet/Cabinets - Custom Built,Cabinets - Upgraded,Cable Hookup,Closet,Kitchen,Play Room,Bedroom,Entry Hall |
|---|---|
| Basement | Full,Finished,Walk-Out Access,Garage Access |
| Flooring | Tile,Hardwood,Flooring - Stone/Ceramic Tile |
| Total Fireplaces | 1 |
| Fireplace Features | Living Room |
| Kitchen Level | Main,First |
| Air Conditioning Y/N | Yes |
| Heating Y/N | Yes |
| Window Features | Insulated Windows |
| Fireplace Y/N | Yes |
| Above Grade Finished Area | 3314 |
| Half Baths | 1 |
| Laundry Features | Bathroom - Half,Flooring - Stone/Ceramic Tile,First Floor,Washer Hookup |
| Total Bedrooms | 5 |
| Below Grade Finished Area | 909 |
| Living Room Level | Main,First |
| LivingAreaSource | Owner |
| Kitchen Features | Closet/Cabinets - Custom Built,Flooring - Stone/Ceramic Tile,Balcony / Deck,Countertops - Stone/Granite/Solid,Kitchen Island,Cabinets - Upgraded,Deck - Exterior,Exterior Access,Stainless Steel Applia |
| Total Baths | 4 |
| Primary Bathroom Features | Yes |
| Living Room Features | Flooring - Hardwood,Cable Hookup,Deck - Exterior,Exterior Access,Open Floorplan,Lighting - Overhead |
| Bedroom 4 Features | Closet,Flooring - Hardwood |
| Bedroom 3 Features | Closet,Flooring - Hardwood |
| Bedroom 2 Features | Closet,Flooring - Hardwood |
| Dining Room Features | Flooring - Hardwood,Exterior Access,Open Floorplan |
| Kitchen Area | 165.2 |
| Kitchen Length | 14 |
| Kitchen Width | 11.8 |
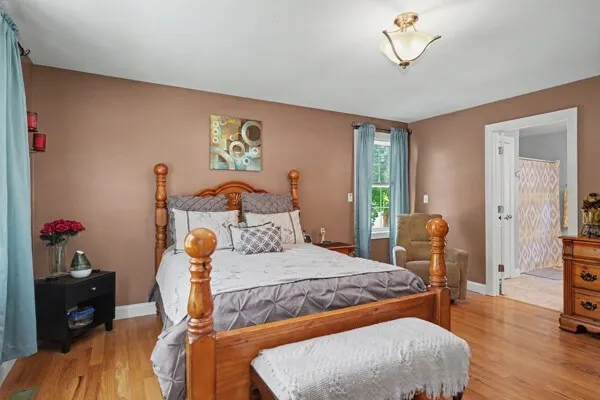
| Primary on Main | 160.48 |
| Second Bedroom Length | 13.6 |
| Second Bedroom Width | 11.8 |
| Bedroom 3 Area | 273.6 |
| Bedroom 3 Length | 24 |
| Bedroom 3 Width | 11.4 |
| Bedroom 4 Area | 146.32 |
| Bedroom 4 Length | 11.8 |
| Bedroom 4 Width | 12.4 |
| Dining Room Area | 13 |
| Dining Room Width | 24 |
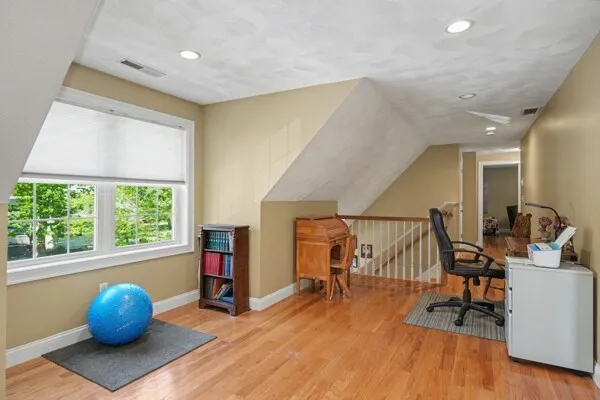
| Family Room Area | 240.72 |
| Family Room Length | 20.4 |
| Living Room Area | 256 |
| Living Room Length | 12.8 |
| Living Room Width | 20 |
| Primary Bedroom Area | 230.4 |
| Primary Bedroom Features | Bathroom - Full,Walk-In Closet(s),Closet,Flooring - Hardwood |
| Primary Bedroom Length | 14.4 |
| Primary Bedroom Width | 16 |
| Family Room Width | 11.8 |
| Family Room Level | Second |
| Family Room Features | Flooring - Hardwood |
| Dining Room Level | First |
| Dining Room Area | 312 |
| Bedroom 5 Width | 11.6 |
| Bedroom 5 Level | Basement |
| Bedroom 5 Length | 12 |
| Bedroom 5 Features | Bathroom - 3/4,Closet,Flooring - Stone/Ceramic Tile |
| Bedroom 5 Area | 139.2 |
| Bedroom 4 Level | Second |
| Bedroom 3 Level | Second |
| Second Bedroom Level | Second |
| Bathroom 1 Level | First |
| Bathroom 2 Level | First |
| Bathroom 3 Level | Second |
Exterior Features
| Exterior Amenities | Deck,Deck - Wood,Sprinkler System |
|---|---|
| Fencing | Fenced/Enclosed |
| Parking Features | Under,Garage Door Opener,Workshop in Garage,Garage Faces Side,Paved Drive,Off Street |
| Lot Features | Corner Lot,Easements |
| Water Source | Public |
| Total Parking | 6 |
| Lot Size Area | 0.32 |
| Foundation Details | Concrete Perimeter |
| Spa | No |
| Building Area Total | 3314 |
| Lot Size Acres | 0.32 |
| Road Surface Type | Paved |
| Frontage Length | 100.00 |
| Waterfront Y/N | Yes |
| Covered Spaces | 2 |
| Door Features | Insulated Doors |
| Road Frontage Type | Public,Dead End |
| Road Responsibility | Public Maintained Road |
Amenities
- Foreclosure
- Views
- Short Sale
- New Construction
- Adult 55+
- Lease To Own
- No HOA Fees
- Furnished
- Primary On Main
- Air Conditioning
- Seller Finance
- Green
- Fixer Upper
- Horse
- Golf
- Fireplace
- Deck
- Garage
- Basement
- Pool
Property vs Single Family Average in 01887
Price
Taxes
Year Built
Visits
 Massachusetts MLS Property Info Network (MLSPIN) - The property listing data and information set forth herein were provided to MLS Property Information Network, Inc. from third party sources, including sellers, lessors and public records, and were compiled by MLS Property Information Network, Inc. The property listing data and information are for the personal, non commercial use of consumers having a good faith interest in purchasing or leasing listed properties of the type displayed to them and
 ©2026 Georgia Multiple Listing Service All information deemed reliable but not guaranteed. All properties are subject to prior sale, change or withdrawal. Neither listing broker(s) or information provider(s) shall be responsible for any typographical errors, misinformation, misprints and shall be held totally harmless. Listing(s) information is provided for consumer's personal, non-commercial use and may not be used for any purpose other than to identify prospective properties consumers may
