
Golf Course - Primary on Main

Address
55 Seth Goodspeed's Way, Barnstable, MA
Price
$ 649,000
Property Attributes
- MLS#73513515
- TypeSingle Family
- Listing Status Active
- CountyBARNSTABLE
- CityBarnstable
- AreaOsterville
- NeighborhoodOsterville Heights
- Zip02655
- StyleRanch
- Year Built1977
- Taxes$ 3484
- Price$ 649,000
- Bedrooms2
- Full Bathrooms2
- Half Bathrooms0
- Sqr Footage1040
- Lot Size0.35 Acres
Data Source:
Massachusetts MLS Property Info Network (MLSPIN)
Property Description
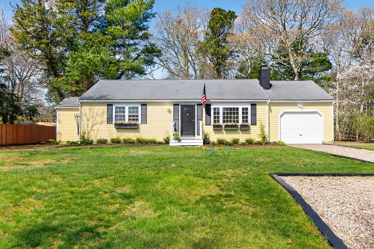
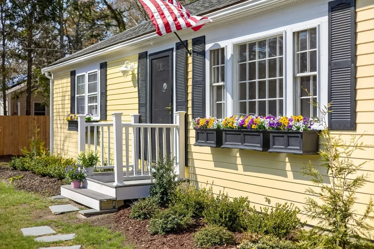
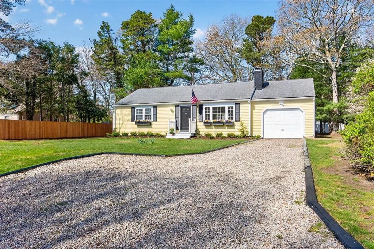
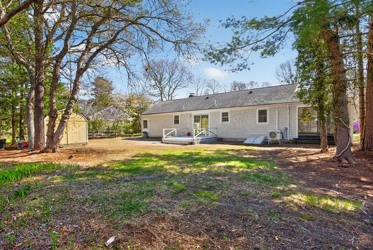
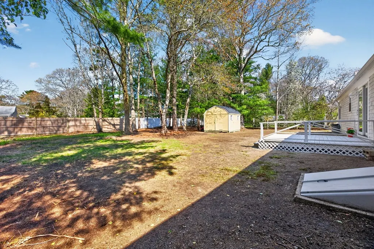
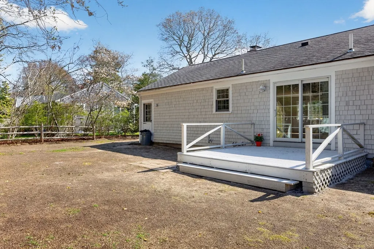
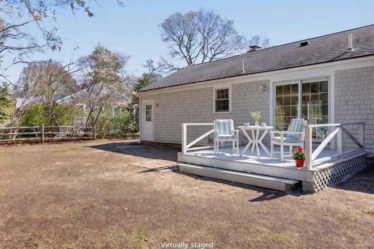
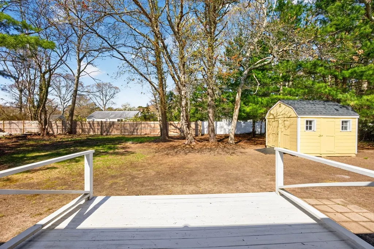
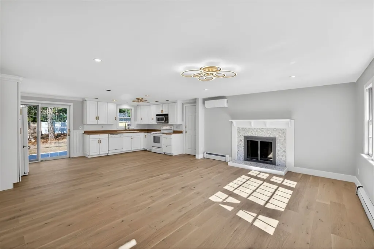
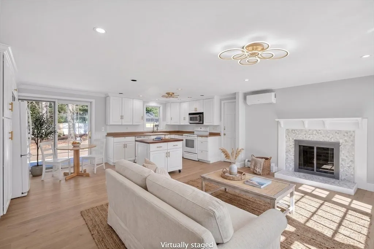
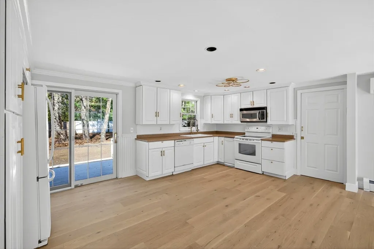
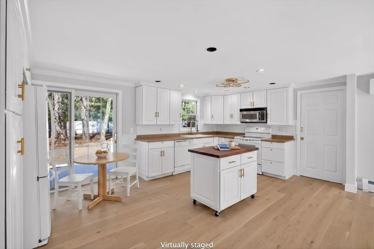
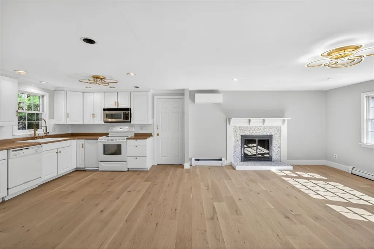
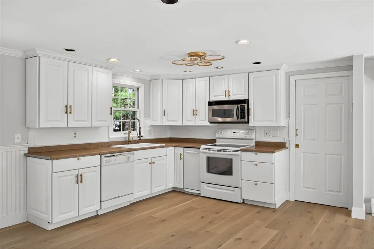
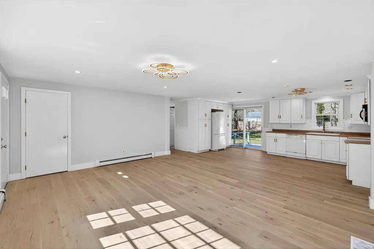
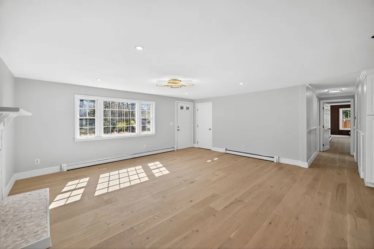
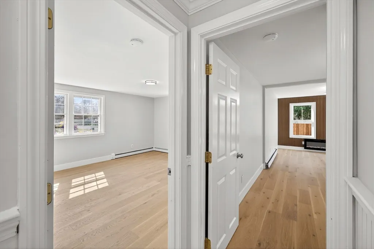
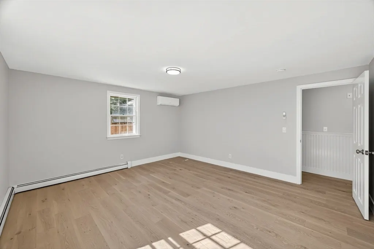
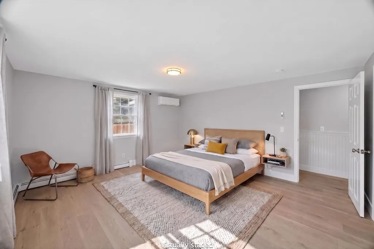
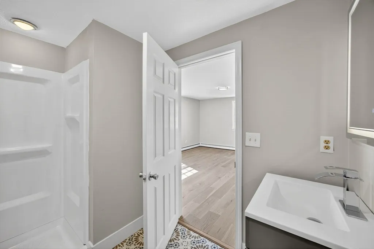
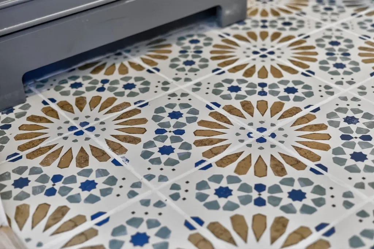
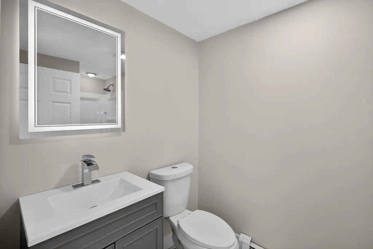
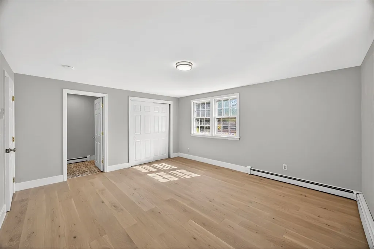
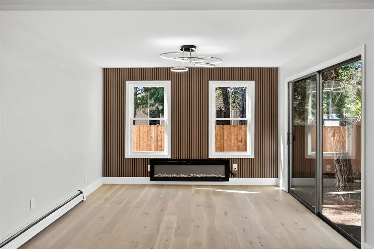
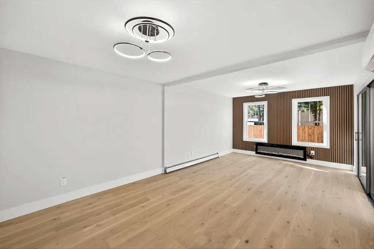
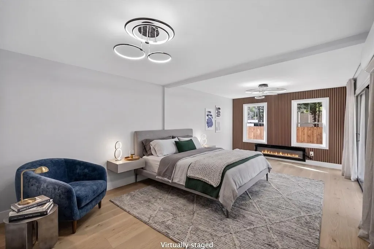
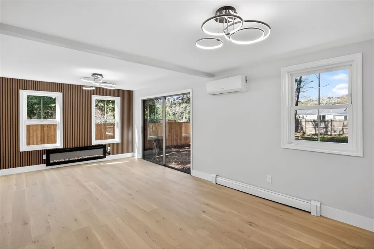
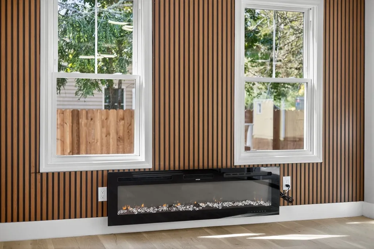
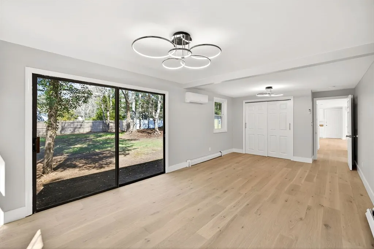
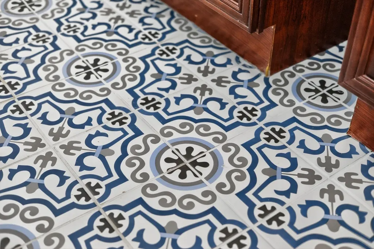
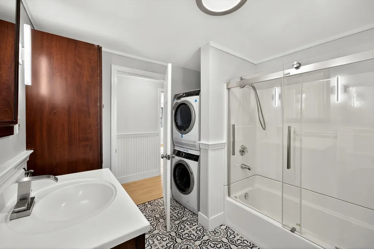
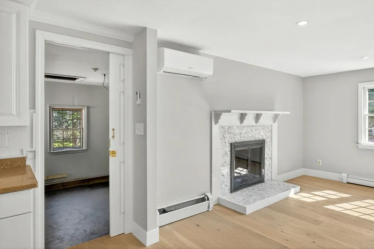
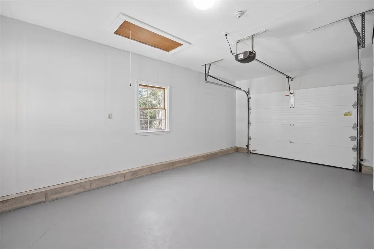
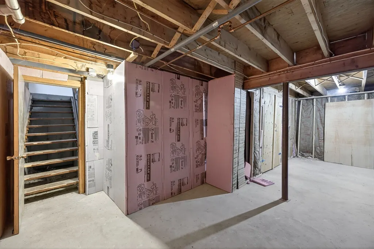
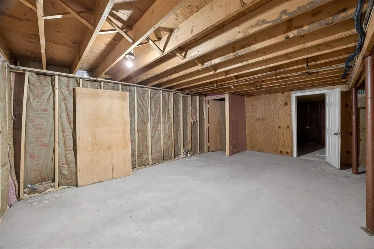
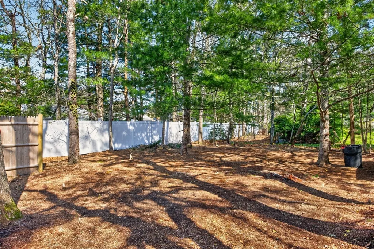
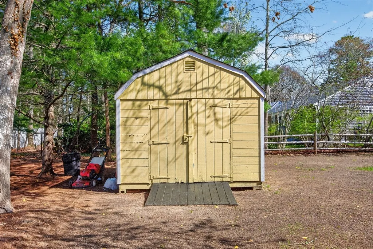
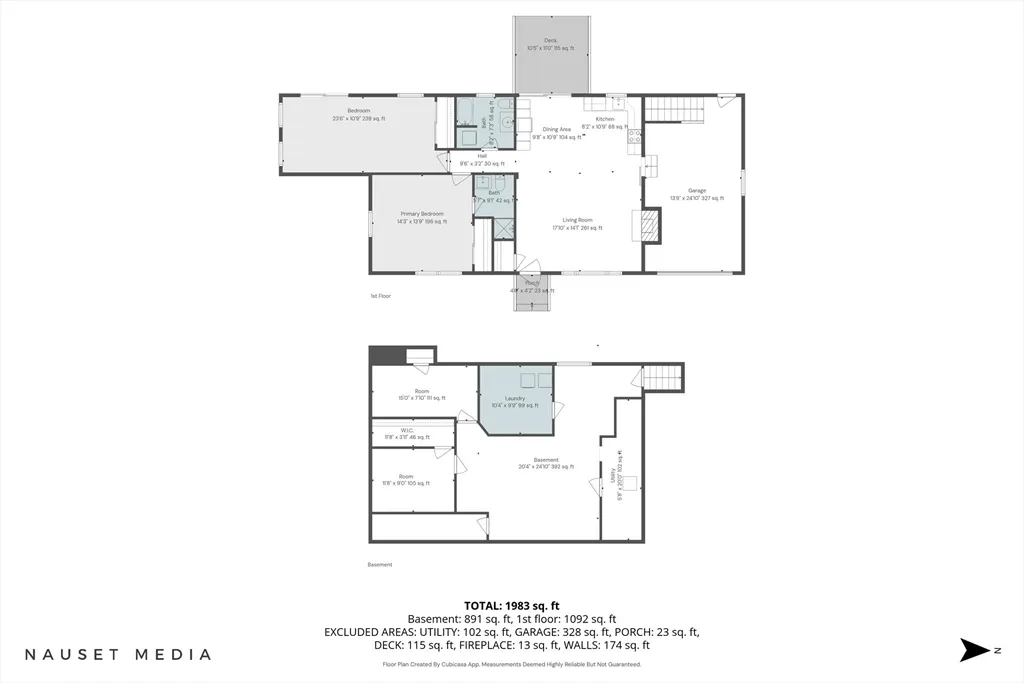
Incredible value at this new price in Osterville Heights! Move right into this sun-filled open-concept ranch with one-car garage and oversized shed, a private and spacious partially-fenced backyard with its park-like setting is perfect for adding a potential pool, enjoying outdoor games, barbecues, and relaxing with family and friends. New improvements include enhanced landscaping, fresh paint, Canadian white oak flooring throughout, three Rovsun mini-split A/C units, tile floors in both bathrooms, an Electrolux non-venting stackable washer/dryer in hallway full bath, vanity/toilet in second bedroom bath, and an electric heated fireplace in large bedroom. The full lower level as well as the generous backyard provides more options for additional living space. Perfectly suited as a year-round residence, vacation getaway or investment opportunity. Ideally located just minutes from Osterville Village, Dowses Beach, golf, boating, shopping, dining and many other premier local amenities!
| Price History | |
|---|---|
| 5/6/2026 | Listed $699,000 |
| 5/20/2026 | 4$674,900 |
| 6/23/2026 | 3$659,900 |
| 7/20/2026 | 2$649,000 |
General Features
| Sewer | Private Sewer |
|---|---|
| Heating | Baseboard,Oil |
| Cooling | Wall Unit(s),3 or More |
| Utilities | for Electric Range,for Electric Dryer,Washer Hookup |
| Roof | Shingle |
| Appliances | Water Heater,Tankless Water Heater,Range,Dishwasher,Microwave,Refrigerator,Washer,Dryer,Washer/Dryer |
| Zoning | RC |
| Garage Spaces | 1 |
| Patio/Porch Features | Deck - Wood,Patio |
| Architectural Style | Ranch |
| Year Built | 1977 |
| Property Subtype | Single Family Residence |
| Tax Year | 2026 |
| Parcel Number | 12206213 |
| Waterfront Features | Ocean,1 to 2 Mile To Beach,Beach Ownership(Public) |
| Community Features | Shopping,Medical Facility,Highway Access,House of Worship |
| County | Barnstable |
| Property Type | Residential |
| HOA | No |
| Attached Garage | Yes |
| Subdivision Name | Osterville Heights |
| Garage Y/N | Yes |
| Waterview | No |
| Total Rooms | 5 |
| Full Baths | 2 |
| Status | Active |
| Directions | Rte 28 North-Left on East Osterville Rd-Right on Nathan's Way-Bear left on Seth Goodspeed-55 on left |
| City | Barnstable |
| Senior Community Y/N | No |
| MLS Area | Osterville |
| Lot Size Units | Acres |
| Lot Size Square Feet | 15245 |
| Carport Y/N | No |
| Property Attached Y/N | No |
| Year Built Details | Actual |
| Tax Annual Amount | 3484 |
| Home Warranty Y/N | No |
| Building Area Units | Square Feet |
| Primary Bedroom Level | First |
| Standard Status | Active |
| Year Built Source | Public Records |
| Tax Assessed Value | 465900 |
| Tax Lot | 13 |
| Certified Treated | Unknown |
Interior Features
| Basement | Full,Garage Access,Bulkhead |
|---|---|
| Flooring | Wood |
| Total Fireplaces | 2 |
| Fireplace Features | Living Room,Master Bedroom |
| Kitchen Level | First |
| Air Conditioning Y/N | Yes |
| Heating Y/N | Yes |
| Window Features | Screens |
| Fireplace Y/N | Yes |
| Above Grade Finished Area | 1040 |
| Laundry Features | Bathroom - Full,Flooring - Stone/Ceramic Tile,Main Level,Beadboard,First Floor,Electric Dryer Hookup,Washer Hookup |
| Total Bedrooms | 2 |
| Living Room Level | Main,First |
| Main Level Bathrooms | 2 |
| LivingAreaSource | Public Record |
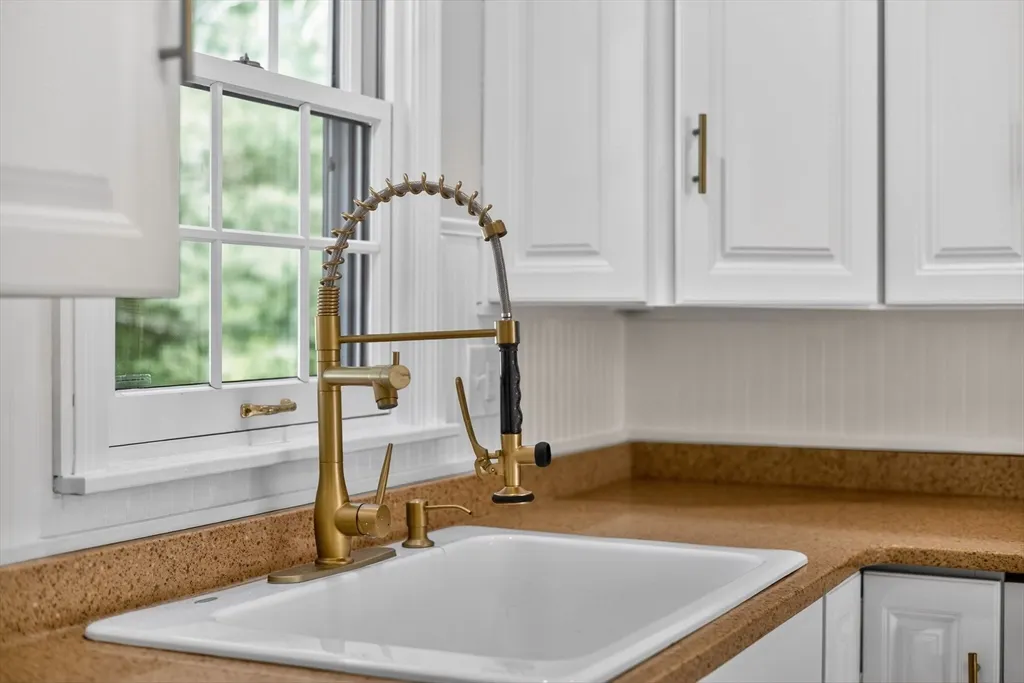
| Kitchen Features | Flooring - Wood,Countertops - Stone/Granite/Solid,Cabinets - Upgraded,Deck - Exterior,Open Floorplan,Recessed Lighting,Slider,Lighting - Overhead,Beadboard |
| Total Baths | 2 |
| Primary Bathroom Features | Yes |
| Living Room Features | Closet,Flooring - Wood,Window(s) - Bay/Bow/Box,Open Floorplan,Recessed Lighting,Lighting - Overhead |
| Bedroom 2 Features | Bathroom - Full,Closet,Flooring - Stone/Ceramic Tile,Flooring - Wood |
| Dining Room Features | Flooring - Wood,Open Floorplan,Recessed Lighting |
| Primary Bedroom Features | Closet,Flooring - Wood,Slider,Lighting - Overhead |
| Dining Room Level | First |
| Second Bedroom Level | First |
| Bathroom 1 Level | Main,First |
| Bathroom 2 Level | Main,First |
Exterior Features
| Exterior Amenities | Deck - Wood,Patio,Storage,Decorative Lighting,Screens,Fenced Yard |
|---|---|
| Fencing | Fenced/Enclosed,Fenced |
| Parking Features | Attached,Off Street,Stone/Gravel |
| Lot Features | Cleared,Level |
| Water Source | Public |
| Total Parking | 5 |
| Lot Size Area | 0.35 |
| Foundation Details | Concrete Perimeter |
| Spa | No |
| Building Area Total | 1040 |
| Lot Size Acres | 0.35 |
| Road Surface Type | Paved |
| Waterfront Y/N | No |
| Covered Spaces | 1 |
| Road Frontage Type | Public |
Amenities
- Foreclosure
- Views
- Short Sale
- New Construction
- Adult 55+
- Lease To Own
- No HOA Fees
- Furnished
- Primary On Main
- Air Conditioning
- Seller Finance
- Green
- Fixer Upper
- Horse
- Golf
- Fireplace
- Deck
- Garage
- Basement
- Pool
Property vs Single Family Average in 02655
Price
Taxes
Year Built
Visits
 Massachusetts MLS Property Info Network (MLSPIN) - The property listing data and information set forth herein were provided to MLS Property Information Network, Inc. from third party sources, including sellers, lessors and public records, and were compiled by MLS Property Information Network, Inc. The property listing data and information are for the personal, non commercial use of consumers having a good faith interest in purchasing or leasing listed properties of the type displayed to them and
 ©2026 Georgia Multiple Listing Service All information deemed reliable but not guaranteed. All properties are subject to prior sale, change or withdrawal. Neither listing broker(s) or information provider(s) shall be responsible for any typographical errors, misinformation, misprints and shall be held totally harmless. Listing(s) information is provided for consumer's personal, non-commercial use and may not be used for any purpose other than to identify prospective properties consumers may
