
Views
Address
63 Beech Glen St, Boston, MA
Price
$ 875,000
Property Attributes
- MLS#73503059
- TypeSingle Family
- Listing Status Active
- CountySUFFOLK
- CityBoston
- AreaRoxbury
- NeighborhoodFort Hill Highland Park
- Zip02119
- StyleColonial
- Year Built1850
- Taxes$ 5740
- Price$ 875,000
- Bedrooms6
- Full Bathrooms1
- Half Bathrooms0
- Sqr Footage2280
- Lot Size0.1 Acres
Data Source:
Massachusetts MLS Property Info Network (MLSPIN)
Property Description
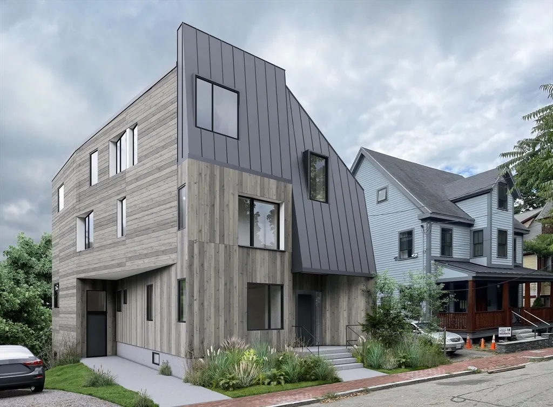
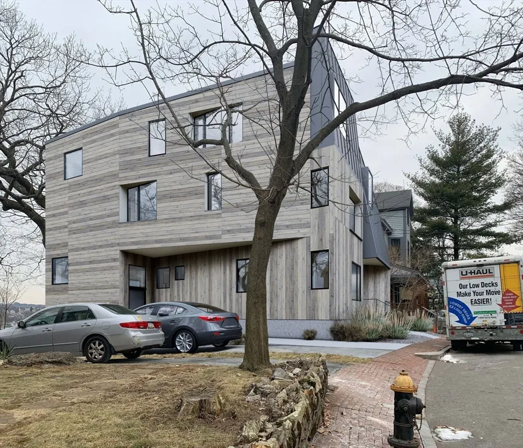
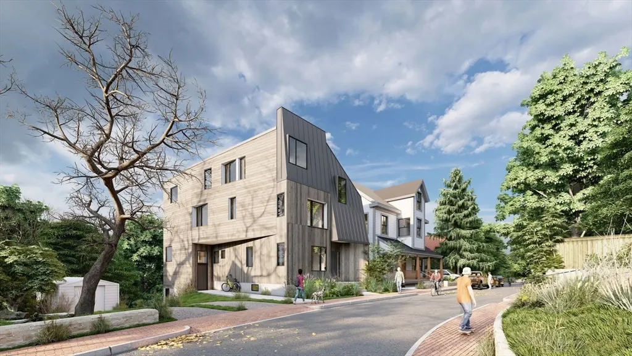
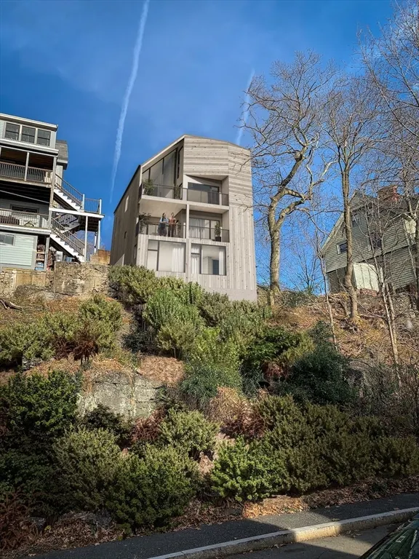
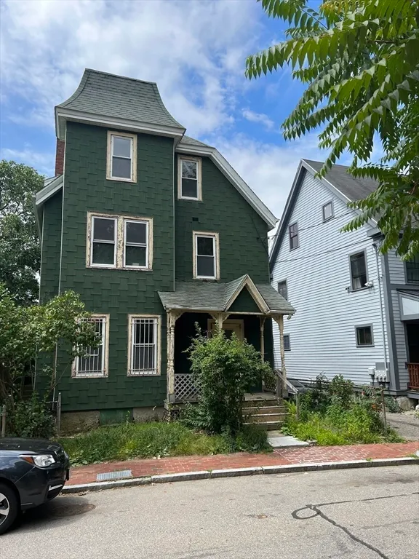
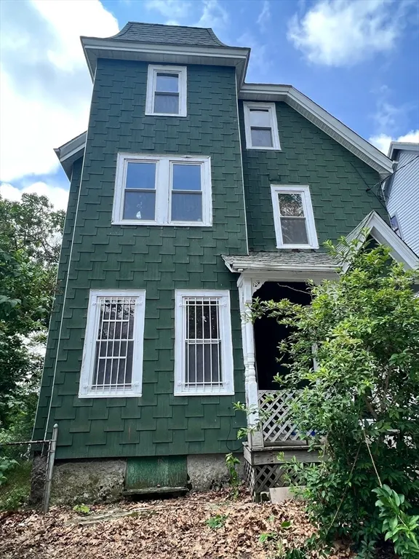
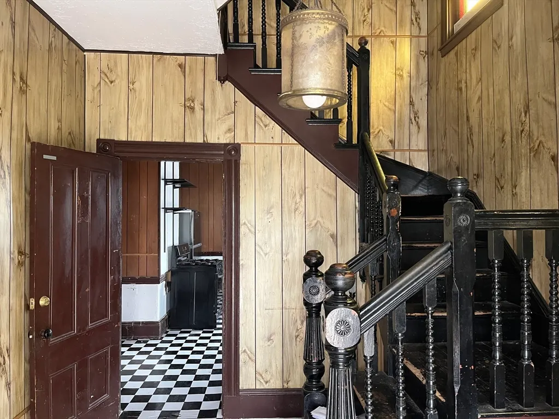
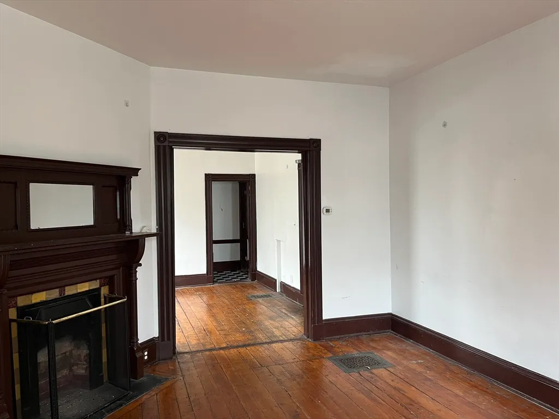
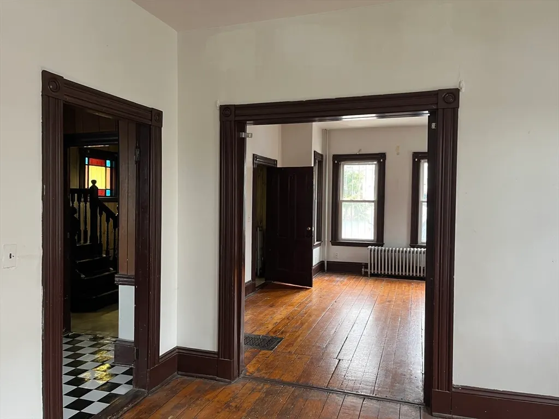
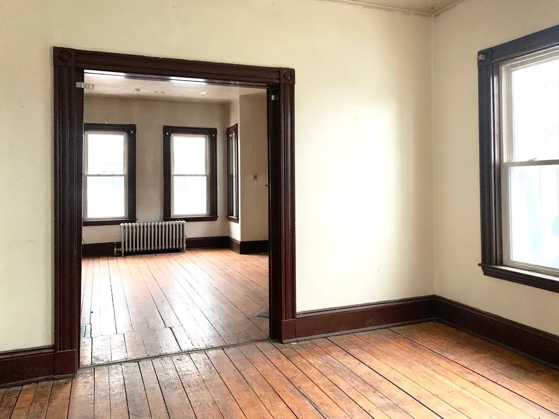
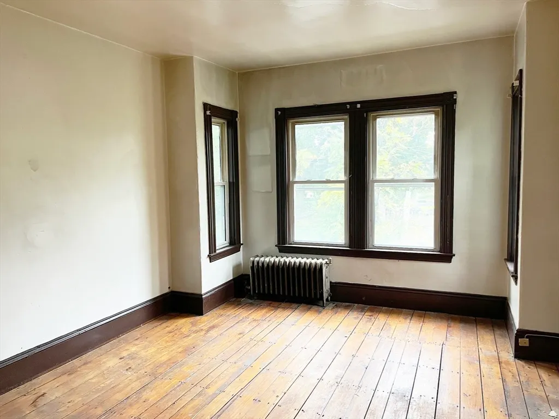
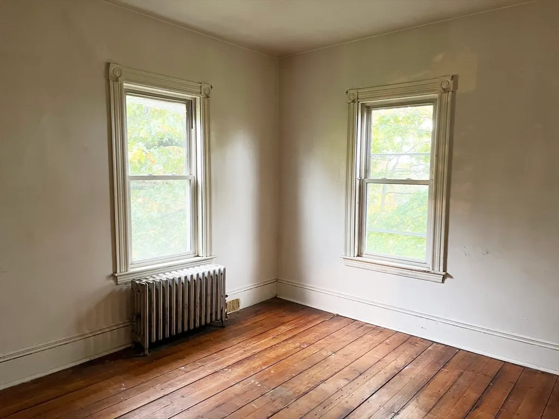
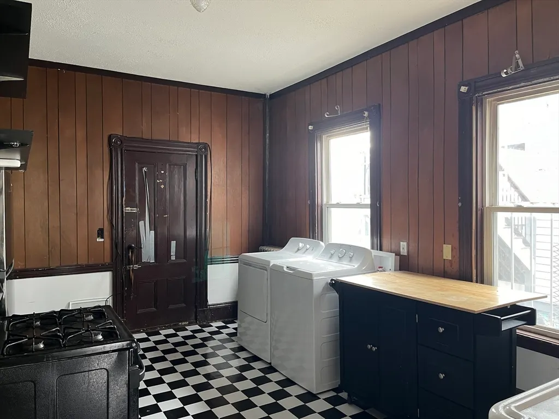
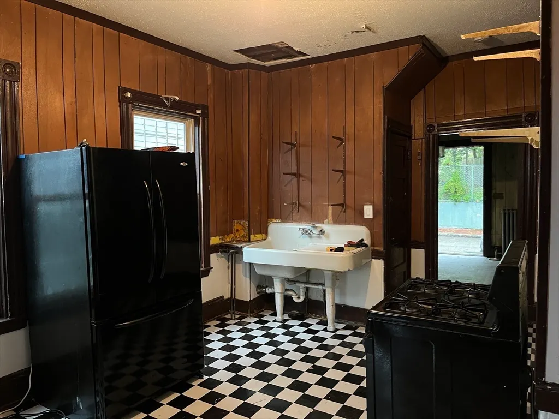
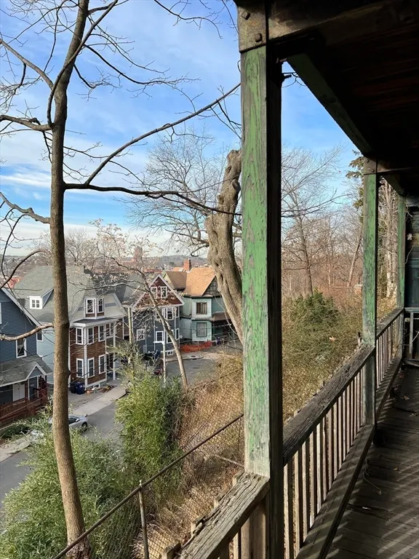
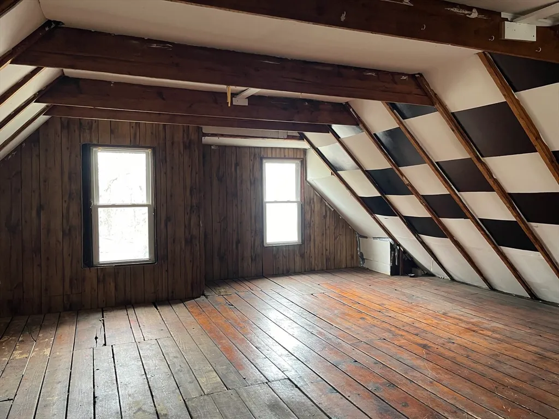
Location, location, location! A rare and wonderful opportunity in the beautiful Fort Hill neighborhood. This single-family house sits across Highland (Fort Hill) Park on the one side, with panoramic sunset and city views on the other. The property is zoned 3F- 4000 on a 4493 Square foot lot. There is an existing approved and active permit for a full gut renovation and addition. The plan was put together by a team of local, award-winning architects. The current permit allows for a 3623 square foot 5 bedroom 3.5 bath single family but can easily be converted into 2 units once construction has been completed. It is a short walk to the T, Horatio Park, Fort Hill, Nubian Square, minutes to Longwood Medical Area, restaurants, shops, JP & South End. Being sold 'AS IS' - owner makes no warranties of any kind, expressed or implied. Buyer due diligence required. Property is currently rented until July 31, 2026.
| Price History | |
|---|---|
| 4/16/2026 | Listed $899,000 |
| 5/21/2026 | 3$875,000 |
General Features
| Sewer | Public Sewer |
|---|---|
| Heating | Hot Water |
| Cooling | None |
| Utilities | for Gas Range,for Electric Dryer,Washer Hookup |
| Roof | Shingle |
| Appliances | Gas Water Heater,Range,Refrigerator,Washer,Dryer |
| Zoning | R1 |
| Patio/Porch Features | Porch,Deck |
| Architectural Style | Colonial |
| Construction Materials | Frame,Stone |
| Year Built | 1850 |
| View | City View(s),Scenic View(s) |
| Property Subtype | Single Family Residence |
| Tax Year | 2025 |
| Parcel Number | W:11 P:00523 S:000,3396430 |
| Community Features | Public Transportation,Park,Walk/Jog Trails,Bike Path,T-Station |
| County | Suffolk |
| Property Type | Residential |
| HOA | No |
| Subdivision Name | Fort Hill Highland Park |
| Garage Y/N | No |
| Waterview | No |
| Total Rooms | 9 |
| Full Baths | 1 |
| Status | Active |
| Directions | Driving South on Columbus Ave Turn left onto Cedar St,right onto Highland St,right on Beech Glen. |
| City | Boston |
| Disclosures | Listing agent is the one of the homeowners. House is rented - tenant will move out with a 3 month notice. |
| Senior Community Y/N | No |
| MLS Area | Roxbury |
| Lot Size Units | Acres |
| Lot Size Square Feet | 4493 |
| Property Attached Y/N | No |
| Year Built Details | Approximate |
| Tax Annual Amount | 5740 |
| Home Warranty Y/N | No |
| Building Area Units | Square Feet |
| Primary Bedroom Level | Second |
| Standard Status | Active |
| Year Built Source | Public Records |
| Tax Assessed Value | 569700 |
| Certified Treated | Unknown |
Interior Features
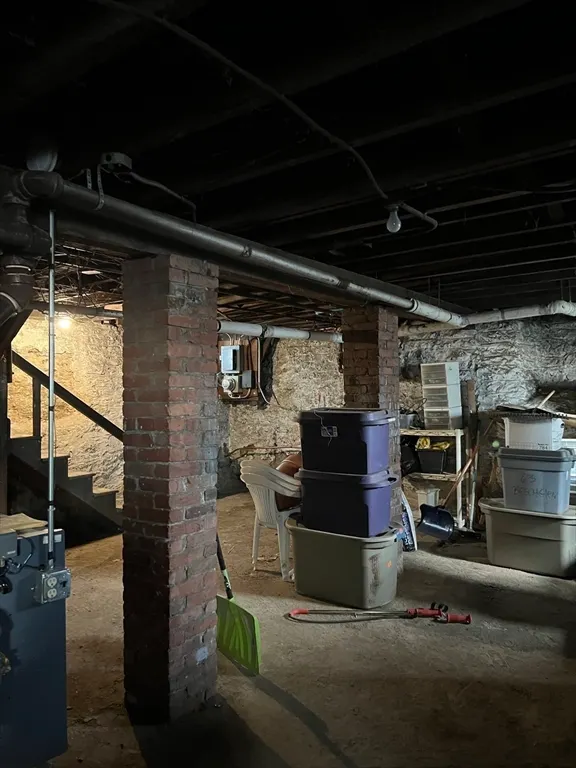
| Basement | Walk-Out Access |
|---|---|
| Flooring | Wood |
| Total Fireplaces | 1 |
| Kitchen Level | First |
| Air Conditioning Y/N | No |
| Heating Y/N | Yes |
| Fireplace Y/N | Yes |
| Above Grade Finished Area | 2280 |
| Laundry Features | Electric Dryer Hookup,Washer Hookup |
| Total Bedrooms | 6 |
| Living Room Level | First |
| LivingAreaSource | Public Record |
| Total Baths | 1 |
| Primary Bathroom Features | No |
| Kitchen Area | 218.472222222 |
| Kitchen Length | 11.916666666 |
| Kitchen Width | 18.333333333 |
| Primary on Main | 168.819444444 |
| Second Bedroom Length | 11.916666666 |
| Second Bedroom Width | 14.166666666 |
| Bedroom 3 Area | 105 |
| Bedroom 3 Length | 10.5 |
| Bedroom 3 Width | 10 |
| Bedroom 4 Area | 77.916666666 |
| Bedroom 4 Length | 11 |
| Bedroom 4 Width | 7.083333333 |
| Dining Room Area | 11.916666666 |
| Dining Room Width | 12.333333333 |
| Living Room Area | 218.465277777 |
| Living Room Length | 13.583333333 |
| Living Room Width | 16.083333333 |
| Primary Bedroom Area | 222.083333333 |
| Primary Bedroom Length | 13 |
| Primary Bedroom Width | 17.083333333 |
| Dining Room Level | First |
| Dining Room Area | 146.972222222 |
| Bedroom 5 Width | 24.833333333 |
| Bedroom 5 Level | Third |
| Bedroom 5 Length | 24.666666666 |
| Bedroom 5 Area | 612.555555555 |
| Bedroom 4 Level | Second |
| Bedroom 3 Level | Second |
| Second Bedroom Level | Second |
| Bathroom 1 Level | First |
Exterior Features
| Exterior Amenities | Porch,Deck |
|---|---|
| Water Source | Public |
| Lot Size Area | 0.1 |
| Foundation Details | Stone |
| Spa | No |
| Building Area Total | 2280 |
| Lot Size Acres | 0.1 |
| Waterfront Y/N | No |
Amenities
- Foreclosure
- Views
- Short Sale
- New Construction
- Adult 55+
- Lease To Own
- No HOA Fees
- Furnished
- Primary On Main
- Air Conditioning
- Seller Finance
- Green
- Fixer Upper
- Horse
- Golf
- Fireplace
- Deck
- Garage
- Basement
- Pool
Property vs Single Family Average in 02119
Price
Taxes
Year Built
Visits
 Massachusetts MLS Property Info Network (MLSPIN) - The property listing data and information set forth herein were provided to MLS Property Information Network, Inc. from third party sources, including sellers, lessors and public records, and were compiled by MLS Property Information Network, Inc. The property listing data and information are for the personal, non commercial use of consumers having a good faith interest in purchasing or leasing listed properties of the type displayed to them and
 ©2026 Georgia Multiple Listing Service All information deemed reliable but not guaranteed. All properties are subject to prior sale, change or withdrawal. Neither listing broker(s) or information provider(s) shall be responsible for any typographical errors, misinformation, misprints and shall be held totally harmless. Listing(s) information is provided for consumer's personal, non-commercial use and may not be used for any purpose other than to identify prospective properties consumers may
