
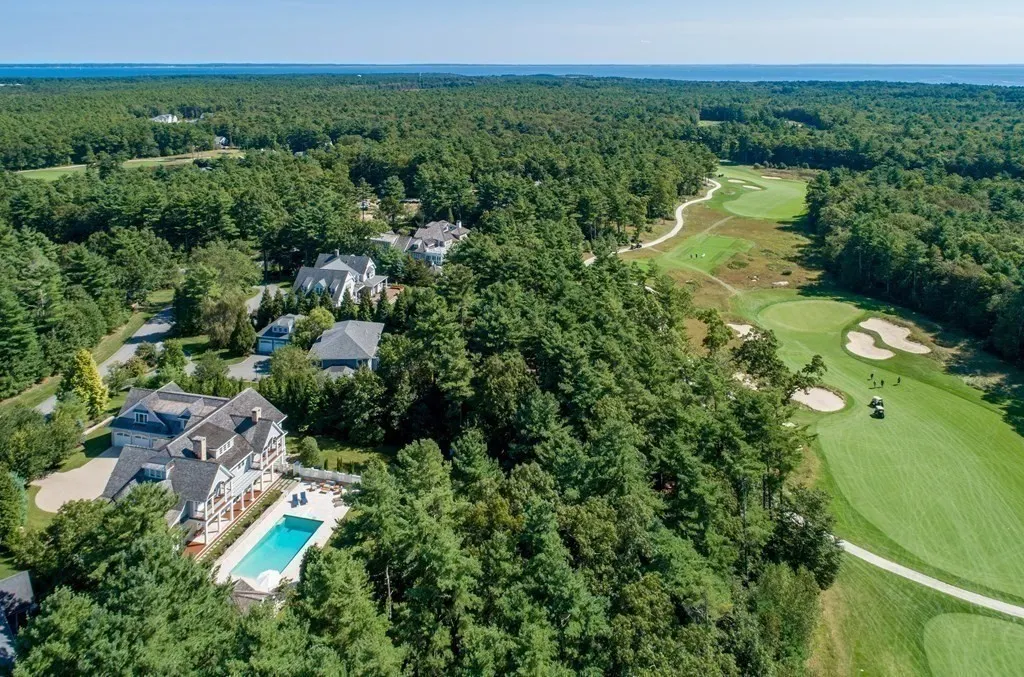
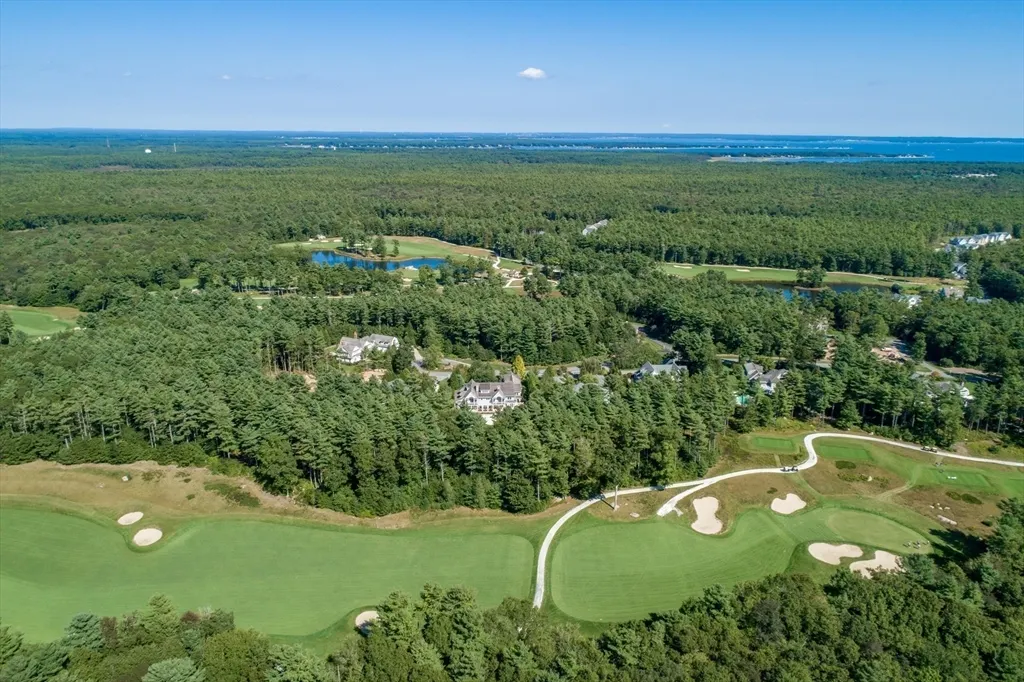
Views - Golf Course

Address
19 High Ridge Dr, Mattapoisett, MA
Price
$ 3,200,000
Property Attributes
- MLS#73353931
- TypeSingle Family
- Listing Status Active
- CountyPLYMOUTH
- CityMattapoisett
- NeighborhoodThe Bay Club
- Zip02739
- Style
- Year Built2008
- Taxes$ 31191
- Price$ 3,200,000
- Bedrooms6
- Full Bathrooms6
- Half Bathrooms3
- Sqr Footage7577
- Lot Size0.63 Acres
Data Source:
Massachusetts MLS Property Info Network (MLSPIN)
Property Description
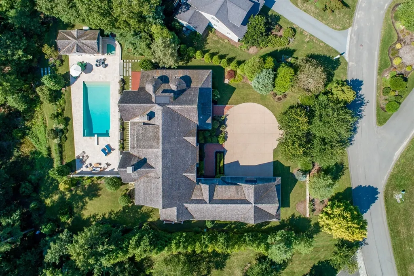
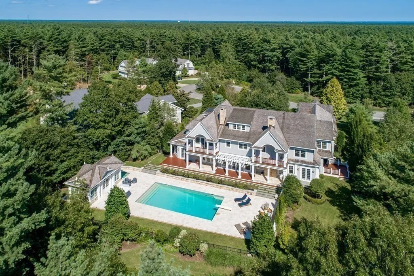
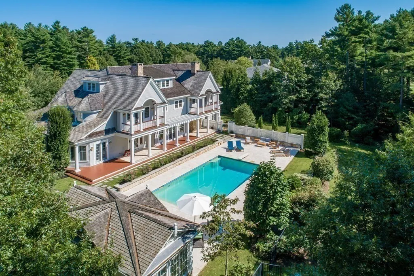
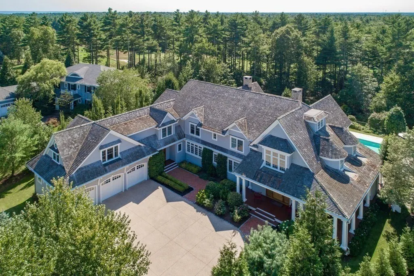
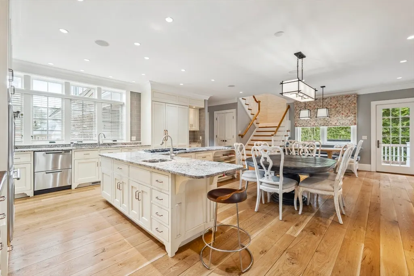
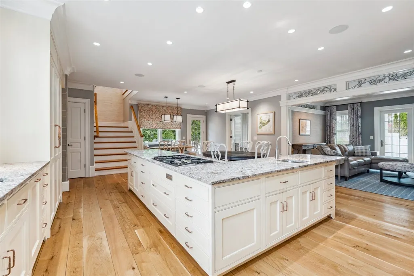
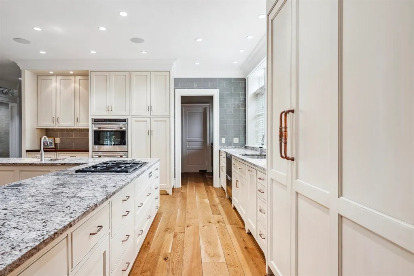
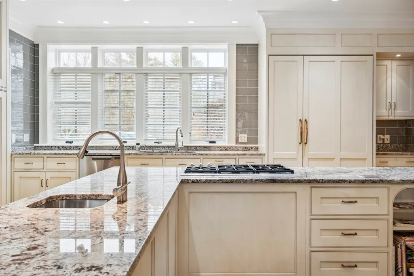
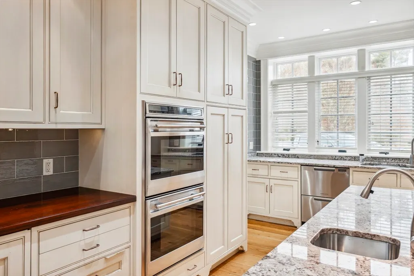
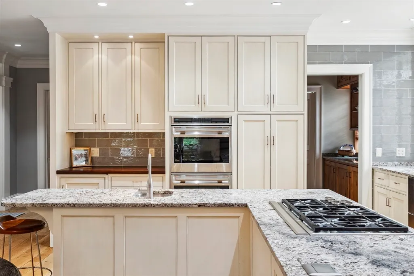
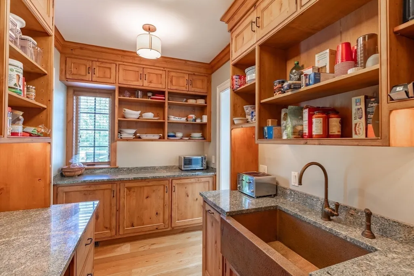
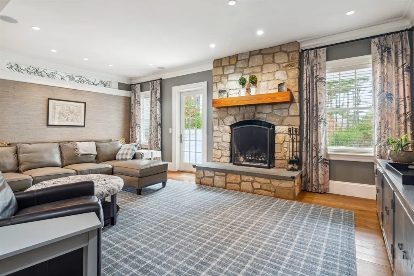
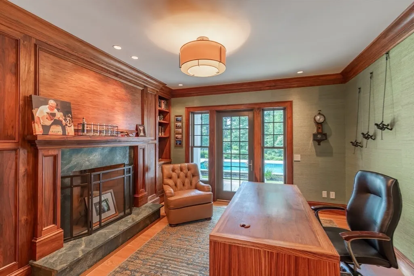
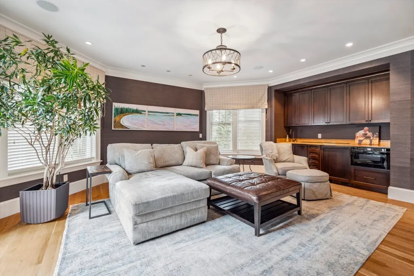
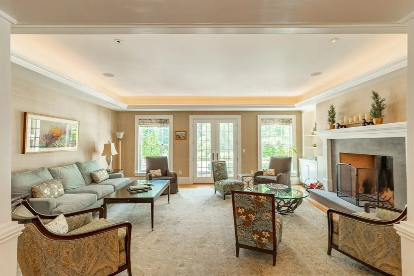
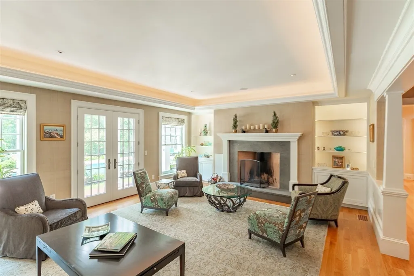
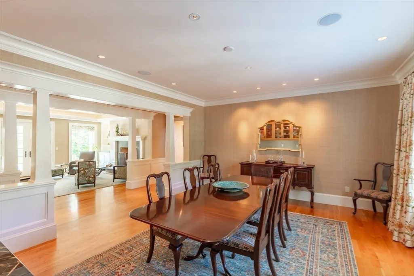
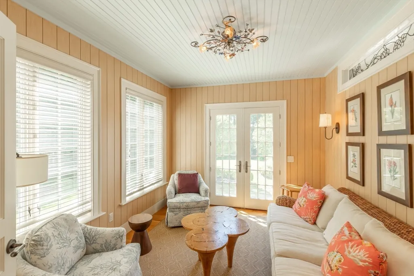
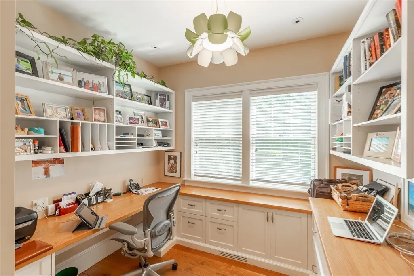
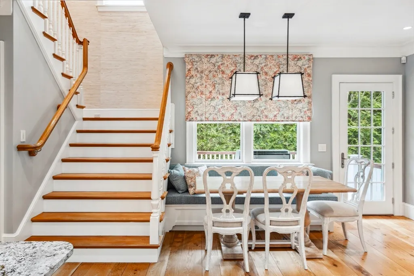
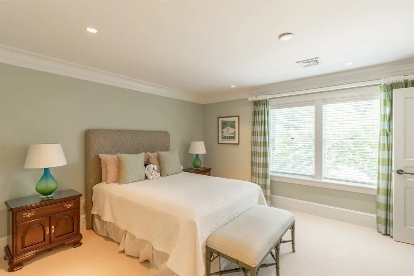
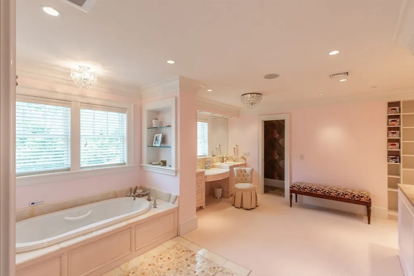
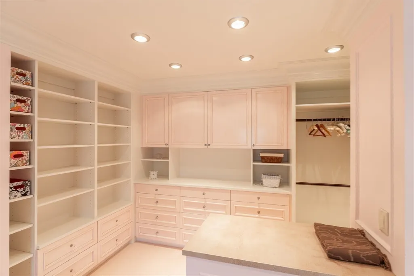
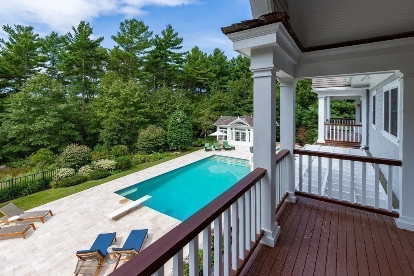
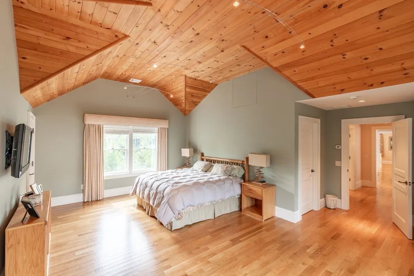
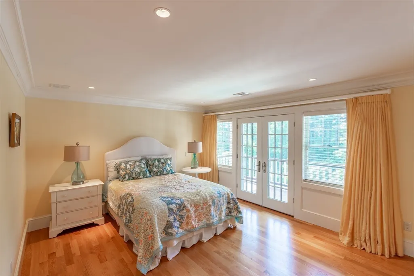
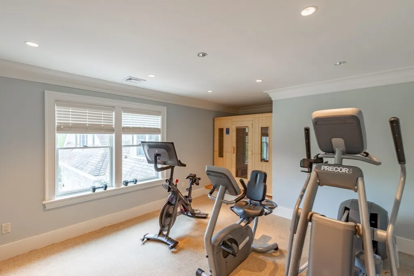
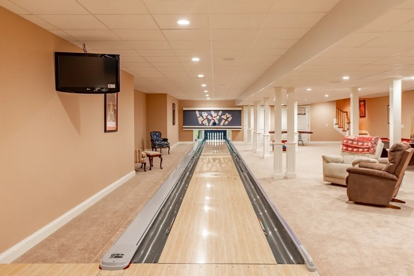
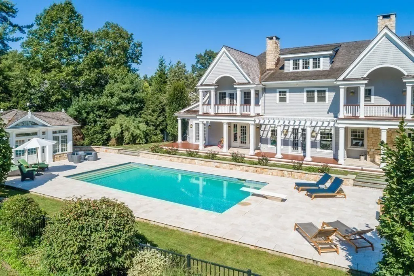
Located in the prestigious Bay Club of Mattapoisett, this exceptional 10,000 sq ft custom estate offers refined living across four expansive levels. Built by Bishopric Builders, the home features six bedrooms, ten bathrooms, three wood-burning fireplaces, and two staircases. Resort-style amenities include a saltwater pool with pool house and hot tub, gym and sauna, candlepin bowling alley, and lush landscaped grounds with specimen trees. The main level showcases a gourmet kitchen with top-tier appliances, family room with fireplace, butler’s pantry, formal living and dining rooms, two offices, sunroom, and den with wet bar. French doors open to a bluestone patio and pool. The primary suite offers a private balcony, dual baths, and walk-in closets. Five additional ensuite bedrooms provide comfort and privacy. The lower level offers exceptional entertainment space with billiards, putting green, and bowling.
| Price History | |
|---|---|
| 4/2/2025 | Listed $3,600,000 |
| 5/14/2025 | 12$3,200,000 |
General Features
| Sewer | Public Sewer |
|---|---|
| Heating | Forced Air,Natural Gas |
| Cooling | Central Air |
| Utilities | for Gas Range,for Electric Oven,Washer Hookup,Icemaker Connection,Generator Connection,Outdoor Gas Grill Hookup |
| Roof | Wood |
| Appliances | Gas Water Heater,Oven,Dishwasher,Disposal,Microwave,Range,Refrigerator,Freezer,Washer,Dryer,Plumbed For Ice Maker |
| Zoning | RR3 |
| HOA Fee | 625 |
| Garage Spaces | 3 |
| Patio/Porch Features | Porch,Deck - Wood,Patio,Covered |
| Architectural Style | Other (See Remarks) |
| Pool Features | In Ground,Pool - Inground Heated |
| Security Features | Security System |
| Construction Materials | Frame |
| Year Built | 2008 |
| Electric | Generator,Generator Connection |
| View | Scenic View(s) |
| Property Subtype | Single Family Residence |
| Tax Year | 2025 |
| Parcel Number | M:26.A L:32.0,4529825 |
| Waterfront Features | Harbor,1/2 to 1 Mile To Beach,Beach Ownership(Public) |
| Community Features | Shopping,Pool,Tennis Court(s),Park,Walk/Jog Trails,Stable(s),Golf,Medical Facility,Laundromat,Bike Path,Conservation Area,Highway Access,House of Worship,Marina,Private School,Public School |
| Assoc Fee Paid Per | Quarterly |
| County | Plymouth |
| Property Type | Residential |
| HOA | Yes |
| Attached Garage | Yes |
| Subdivision Name | The Bay Club |
| Garage Y/N | Yes |
| Other Structures | Cabana |
| Waterview | No |
| Total Rooms | 15 |
| Full Baths | 6 |
| Status | Active |
| Directions | Rt. 6 to Bay Club entrance. Gated community. |
| City | Mattapoisett |
| Disclosures | The Bay Club features championship golf,tennis,pickle ball,paddle,pool,gym,basketball,fine dining & kids summer camp. Membership in the Bay Club is by application and is optional for residents. |
| Senior Community Y/N | No |
| Lot Size Units | Acres |
| Lot Size Square Feet | 27333 |
| Carport Y/N | No |
| Spa Features | Private |
| Property Attached Y/N | No |
| Year Built Details | Actual |
| Tax Annual Amount | 31191 |
| Home Warranty Y/N | No |
| Building Area Units | Square Feet |
| Primary Bedroom Level | Second |
| Standard Status | Active |
| Year Built Source | Public Records |
| Tax Assessed Value | 2898800 |
| Certified Treated | None |
Interior Features
| Interior Amenities | Bedroom,Game Room,Play Room,Sauna/Steam/Hot Tub,Wet Bar,Wired for Sound,High Speed Internet |
|---|---|
| Basement | Full,Finished,Interior Entry,Bulkhead,Sump Pump |
| Flooring | Hardwood,Stone / Slate |
| Total Fireplaces | 3 |
| Kitchen Level | First |
| Air Conditioning Y/N | Yes |
| Heating Y/N | Yes |
| Window Features | Insulated Windows,Screens |
| Fireplace Y/N | Yes |
| Above Grade Finished Area | 7577 |
| Half Baths | 3 |
| Laundry Features | First Floor,Washer Hookup |
| Total Bedrooms | 6 |
| Below Grade Finished Area | 2736 |
| Living Room Level | First |
| LivingAreaSource | Public Record |
| Total Baths | 9 |
| Primary Bathroom Features | Yes |
| Family Room Level | First |
| Dining Room Level | First |
| Bedroom 5 Level | Third |
| Bedroom 4 Level | Second |
| Bedroom 3 Level | Second |
| Second Bedroom Level | Second |
| Bathroom 1 Level | First |
| Bathroom 2 Level | First |
| Bathroom 3 Level | Second |
Exterior Features
| Exterior Amenities | Porch,Deck - Wood,Patio,Covered Patio/Deck,Balcony,Pool - Inground,Pool - Inground Heated,Cabana,Hot Tub/Spa,Professional Landscaping,Sprinkler System,Decorative Lighting,Screens,Fenced Yard,Garden,O |
|---|---|
| Fencing | Fenced/Enclosed,Fenced |
| Parking Features | Attached,Garage Door Opener,Heated Garage,Garage Faces Side,Off Street |
| Lot Features | Cul-De-Sac,Level |
| Water Source | Public |
| Total Parking | 9 |
| Lot Size Area | 0.63 |
| Foundation Details | Concrete Perimeter |
| Spa | Yes |
| Building Area Total | 7577 |
| Lot Size Acres | 0.63 |
| Frontage Type | Golf Course |
| Waterfront Y/N | No |
| Covered Spaces | 3 |
| Door Features | French Doors |
| Road Frontage Type | Private Road |
Amenities
- Foreclosure
- Views
- Short Sale
- New Construction
- Adult 55+
- Lease To Own
- No HOA Fees
- Furnished
- Primary On Main
- Air Conditioning
- Seller Finance
- Green
- Fixer Upper
- Horse
- Golf
- Fireplace
- Deck
- Garage
- Basement
- Pool
Property vs Single Family Average in 02739
Price
Taxes
Year Built
Visits
 Massachusetts MLS Property Info Network (MLSPIN) - The property listing data and information set forth herein were provided to MLS Property Information Network, Inc. from third party sources, including sellers, lessors and public records, and were compiled by MLS Property Information Network, Inc. The property listing data and information are for the personal, non commercial use of consumers having a good faith interest in purchasing or leasing listed properties of the type displayed to them and
 ©2026 Georgia Multiple Listing Service All information deemed reliable but not guaranteed. All properties are subject to prior sale, change or withdrawal. Neither listing broker(s) or information provider(s) shall be responsible for any typographical errors, misinformation, misprints and shall be held totally harmless. Listing(s) information is provided for consumer's personal, non-commercial use and may not be used for any purpose other than to identify prospective properties consumers may
